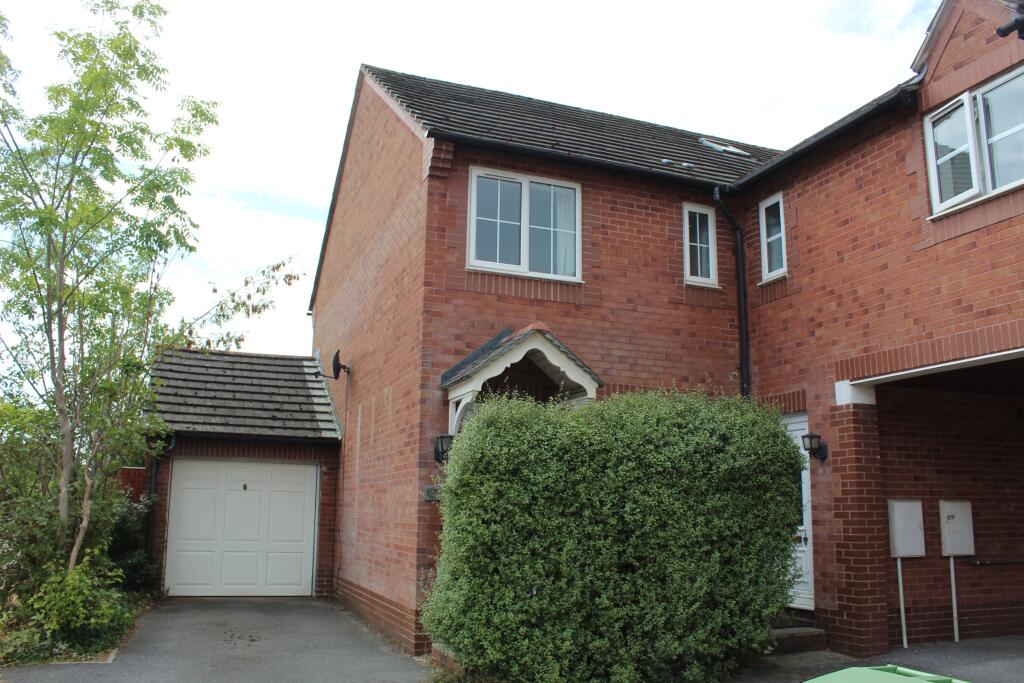
House for sale
Exeter, Middlemoor
2 bedrooms·1 bathroom
303.320 €
Listed Aug 26, 2026
About this listing
Description
This is a well presented two bedroom end link house with garage and driveway benefitting from gas central heating and upvc double glazed windows, conservatory, small front/side garden and enclosed gardens to the rear. The property which is ideal for owner occupation or as an investment opportunity, is situated in a desirable residential cul-de-sac on the edge of the city handy for country walks, local schools and supermarket as well as access to the M5 and is being sold with no forward chain
THE ACCOMMODATION, WITH APPROXIMATE MEASUREMENTS, COMPRISES THE FOLLOWING
Ground Floor: Upvc entrance door.
Hall: Radiator, coved ceilings, arch to
Kitchen: 2.46m (8'1") x 2.39m (7'10")
One and half bowl stainless steel single drainer sink unit with hot and cold mixer tap and four ring gas hob, set in work surfaces with cupboards, drawers, appliance space below, plumbing for washing machine, tiled splash backs, wall mounted cupboard units, cooker hood, appliance space for fridge/freezer, wall mounted boiler supplying hot water and central heating.
Living Room: 5.13m (16'10") x 3.61m (11'10")
Two radiators, wall mounted control panel for central heating, coved ceilings, staircase to first floor, double glazed sliding door to
Conservatory: 3.35m (11'0") x 1.85m (6'1")
Upvc double glazed construction with double sliding doors to the rear gardens, door to garage.
First Floor
Landing: Access to roof space.
Bedroom One: 3.61m (11'10") x 2.67m (8'9") plus door recess.
Radiator, built in double wardrobe with hanging rail and shelving, coved ceilings, aspect to the rear.
Bedroom Two: 3.33m (10'11") x 2.08m (6'10")
Radiator, two built in single wardrobes, one with hanging rail and shelving, aspect to the front.
Bathroom/Wc: 2.31m (7'7") x 1.47m (4'10")
Radiator, panel bath with wall mounted mains shower and screen, part tiled, pedestal wash basin with tiled splash backs, close coupled w/c, wall mounted mirror, strip light, extractor fan.
Outside
Front/Side: Laid to lawn with flower bed borders stocked with shrubs.
Driveway and Garage: 5.03m (16'6") x 2.64m (8'8")
With up and over door, light and power, driveway providing a car hardstand.
Rear: Enclosed with paved patio leading on to fine gravel with flower bed borders stocked with shrubs and trees.
Agents Notes:
Council Tax: Exeter City Council: Band C
EPC Rating: C(70)
For further information regarding this property please contact Andy Wilkinson
VIEWING BY APPOINTMENT PLEASE WITH CARDENS RESIDENTIAL
What's included
Garden
Parking
Key Stats
Key Stats
Bedrooms2
Bathrooms1
Energy ClassC
HeatingAsk Agent
Location
Map loading soon
Neighborhood data on demand
Nearby essentials will load when this section comes into view.
Listed on
Mortgage calculator
Estimated monthly payment
1.502 €/mo
Down payment10 % · 30.332 €
30.332 €272.988 € loan
Term
Total repayable450.571 €
Interest rate4.40 %
Representative estimate · Landomo is not a mortgage broker. · Rates updated April 2026