House to rent
Bristol, Redcliffe Bay
4 bedrooms·3 bathrooms
2.959 €/mo
Listed Oct 6, 2026
About this listing
Nestled in the sought-after town of Portishead, this modern detached house offers a perfect blend of style and comfort. Boasting four bedrooms, three reception rooms, and three bathrooms, this spacious property is ideal for families seeking a peaceful retreat. The property comes unfurnished, allowing you to add your personal touch to every corner.
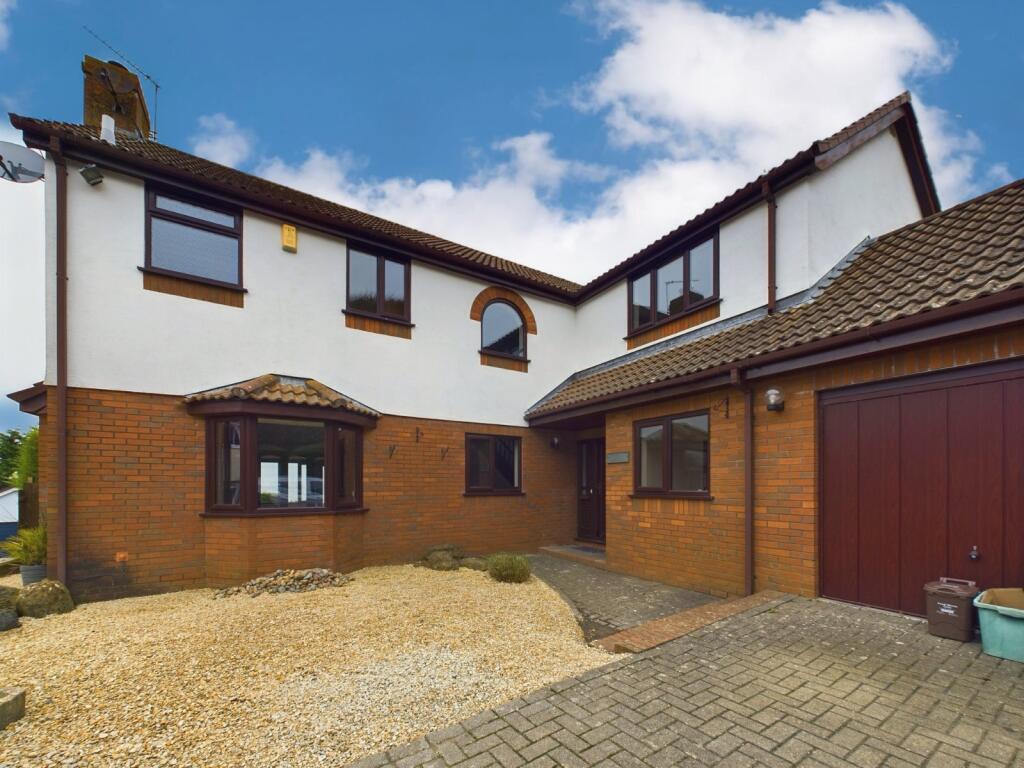
Enjoy the convenience of off-street parking and a garage, providing ample space for your vehicles and storage needs. The property's contemporary design creates a welcoming atmosphere that is sure to impress.
Located in a desirable neighbourhood, this property offers easy access to local amenities, schools, and transport links, making it an ideal choice for those looking for a convenient and comfortable lifestyle. Don't miss the opportunity to make this modern detached house your new home. Contact us today to arrange a viewing.
EPC Rating: C
Council Tax Band: G
Holding Deposit: £576
Security Deposit: £2,880
Electricity Supply: Main
Sewerage: Mains
Water: Mains
Heating: Gas Central Heating
Off street parking and double garage
Broadband: Ultrafast Full Fibre Broadband available with highest available download speed 1800 Mbps and highest available upload speed 120 Mbps. This information is sourced via we advise you make your own enquires.
Mobile Signal/coverage
There is limited coverage for mobile signal in this area, so please check with your provider if this will be available to you For an indication of coverage in the area, we recommend that you check the Ofcom checker.
IMPORTANT NOTE TO POTENTIAL PURCHASERS & TENANTS: We endeavour to make our particulars accurate and reliable, however, they do not constitute or form part of an offer or any contract and none is to be relied upon as statements of representation or fact. The services, systems and appliances listed in this specification have not been tested by us and no guarantee as to their operating ability or efficiency is given. All photographs and measurements have been taken as a guide only and are not precise. Floor plans where included are not to scale and accuracy is not guaranteed. If you require clarification or further information on any points, please contact us, especially if you are traveling some distance to view. POTENTIAL PURCHASERS: Fixtures and fittings other than those mentioned are to be agreed with the seller. POTENTIAL TENANTS: All properties are available for a minimum length of time, with the exception of short term accommodation. Please contact the branch for details. A security deposit of at least one month’s rent is required. Rent is to be paid one month in advance. It is the tenant’s responsibility to insure any personal possessions. Payment of all utilities including water rates or metered supply and Council Tax is the responsibility of the tenant in most cases.
POR170009/2
Hallway
Entrance door with two upvc double glazed window to each side, coved ceiling, two radiators.
Snug/Bedroom 5
2.67 x 1.85 - Upvc double glazed window to front, coved ceiling, radiator.
Cloakroom
Upvc double glazed obscured window, radiator, wall mounted wash basin, low level WC, tiled floor.
Office
3.1 x 2.84 - Coved ceiling, upvc double glazed window to side, radiator, door to integral garage.
Dining Room
3.99 x 3.2 - Coved ceiling, radiator, upvc double glazed doors to conservatory.
Kitchen
4.11 x 4.06 - Inset ceiling lights, upvc double glazed window to rear,central island, range of base and wall units, built in double oven, built in microwave, dish washer, gas hob, cooker hood, pull out larder, stainless steel 1.5 bowl sink. part tiled walls, tiled floor.
Utility
3.1 x 2.41 - Upvc double glazed door to side, range of base and wall units, radiator, wall mounted boiler, space for washing machine and tumble dryer, part tiled walls, tiled floor.
Living Room
5.69 x 4.37 - Coved ceiling, two radiators, upvc double glazed bay window to front, brick fireplace with wood burner, wall lights, ceiling light, patio doors to conservatory.
Conservatory
8 x 3.23 - Upvc double glazed door to rear garden, tiled floor.
Landing
Sorage cupboard, doors to.
Master Bedroom
5.72 x 3.76 - Coved ceiling, ceiling light, wall lights, upvc double glazed window to front and rear, two radiators, fitted wardrobes, door to ensuite.
Ensuite
Inset ceiling lights, coved ceiling, upvc double glazed obscured window, pedestal wash basin, bath with shower over, low level WC, tiled walls.
Bedroom 2
4.93 x 4.22 - Coved ceiling, ceiling lights, wall lights, upvc double glazed window, radiator, door to ensuite.
Ensuite 2
Upvc double glazed obscured window, shower cubicle, pedestal wash basin, low level WC, radiator, built in cupboard, tiled walls.
Bedroom 3
4.01 x 3.2 - Coved ceiling, loft hatch, upvc double glazed window, radiator, wash basin with vanity unit under.
Bedroom 4
3.81 x 3.53 - Coved ceiling, upvc double glazed window, radiator, fitted wardrobes.
Family Bathroom
Inset ceiling lights, double glazed obscured window, double ended bath, walk in shower cubicle, wall mounted wash basin, heated towel rail, low level WC.
Rear Garden
Private enclosed rear garden with beautiful views of the estury, paved patio area, decked area, mature shrubs and trees, access to front garden.
Front Garden
Large driveway for several cars, double garage, paved area, lawn to side, pathway to entrance porch.
Double Garage
5.84 x 5.16 - Two double doors, light and power, electric fuse box, gas meter.
What's included
Garden
Parking
TypeDetached house
Bedrooms4
Bathrooms3
Energy ClassC
HeatingGas Central
Deposit3.409 €
Location
Map loading soon
Neighborhood data on demand
Nearby essentials will load when this section comes into view.