House for sale, 434 m²
South Norfolk, Stoke Holy Cross
7 bedrooms·2 bathrooms
1.791.277 €
4.128 €/m²
Listed Sep 17, 2026
About this listing
Elegant home in about 1.6 acres with outstanding rural views.
Description
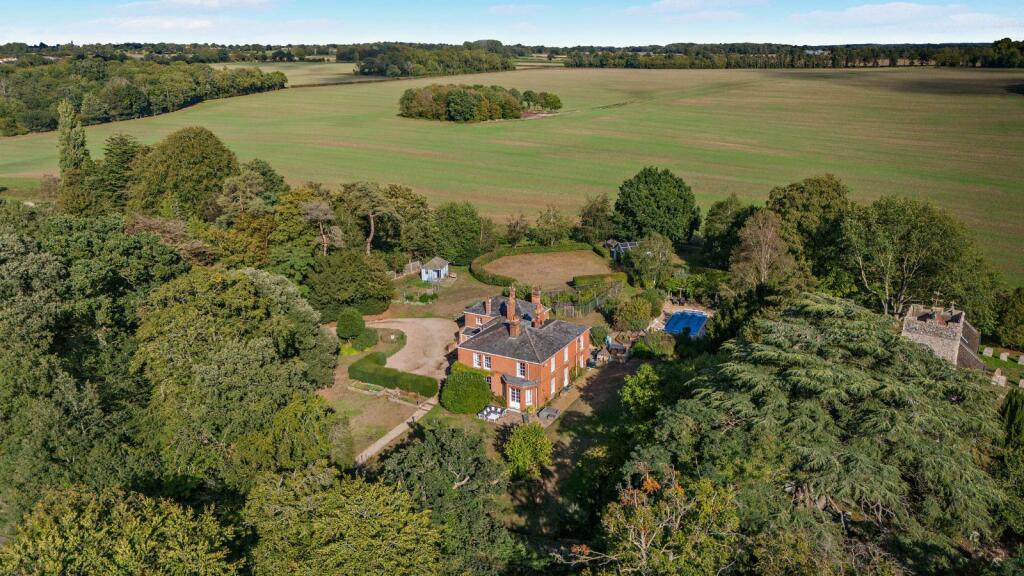
The Old Vicarage is an elegant detached period residence, believed to date from around 1820, constructed of red brick beneath a slate roof and occupying an attractive position on the edge of the sought-after village of Stoke Holy Cross. Set within grounds extending to approximately 1.6 acres, the property offers a rare combination of privacy, character and outstanding rural views.
Standing proudly adjacent to the parish church, the house enjoys an exceptional sense of seclusion while commanding far-reaching views across the picturesque Tas Valley. Combining handsome period architecture with generous family accommodation extending to approximately 4,650 sq ft, The Old Vicarage is a home of considerable charm, stature and presence.
The property retains a wealth of original features, including high ceilings, decorative ceiling roses, original shutters, impressive fireplaces and beautifully proportioned reception rooms, all of which contribute to its timeless elegance and distinctive character.
At the heart of the house is a welcoming reception hall, from which the principal reception rooms are accessed.
The drawing room is particularly impressive, extending to more than 32 feet in length and filled with natural light, while enjoying delightful views across the gardens. The dining room provides an ideal setting for both formal entertaining and family gatherings, while the charming library, complete with a feature fireplace, offers a more intimate space in which to relax.
The kitchen/breakfast room forms the practical hub of the house and is fitted with an Aga, complemented by a range of fitted cabinetry and integrated appliances. A walk-in pantry provides valuable additional storage and further enhances the room's functionality.
Beyond the kitchen are a study/playroom, utility room, cloakroom and useful cellar, ensuring the house is well suited to modern family life whilst retaining all the appeal and character of its period origins.
The first floor provides extensive bedroom accommodation arranged around a central landing. The principal bedroom is generously proportioned and enjoys attractive views across the grounds and surrounding countryside. Three further substantial double bedrooms are complemented by three additional bedrooms, offering excellent flexibility for family living, guest accommodation or home working. The sleeping accommodation is served by both bath and shower facilities, together with a separate laundry room.
Outside
The property is approached via a long gravelled driveway, shared in part with the neighbouring church, and is set within beautifully established grounds extending to approximately 1.6 acres.
Extensive lawns are interspersed with mature specimen trees, established hedging and well-stocked borders, creating a delightful parkland-like setting. Adjoining the house is a generous paved terrace, ideally suited to outdoor dining and entertaining.
A network of pathways winds through the gardens to a heated swimming pool, enclosed by mature hedging and accompanied by a pool house. Additional outbuildings include a garden room, studio and further stores, providing excellent storage and potential for a variety of uses, subject to any necessary consents.
Backing onto open countryside, the property enjoys a wonderfully open aspect, with views that create a sense of space extending far beyond its boundaries. The setting is particularly special and is best appreciated in person.
Location
The house is about one mile from the centre of the village of Stoke Holy Cross. This picturesque Norfolk village is steeped in character along the River Tas and has the benefit of a primary school, shop, a fish and chip shop and two restaurants including the Michelin-recommended Stoke Mill. Stoke Holy Cross is approximately three miles from the villages of Poringland and Framingham Earl which have a supermarket, health centre, senior school and various other shops and amenities.
Stoke Holy Cross lies about five miles south of the Cathedral city of Norwich and offers ease of access (approximately three miles) onto the Norwich southern bypass (A47) linking all the major trunk roads south of the city, including the A11. Norwich city centre provides excellent retail, gastronomic and cultural offerings with a vibrant and award-winning covered market, a plethora of cafes and restaurants to suit all tastes, theatres, galleries and a growing art sector. The city has a deep history, with a timeline of architecture, and has renowned schooling in both the private and public sectors such as Norwich School and Jane Austen College, together with the University of East Anglia. Norwich Station offers a regular rail service to London Liverpool Street, Cambridge and the Norfolk coast.
Square Footage: 4,672 sq ft
Acreage: 1.64 Acres
Additional Info
Services
Mains water, mains electricity, gas fired central heating and mains drainage.
Local Authority
South Norfolk District Council
Council tax band H
Fixtures & Fittings
All fixtures and fittings including fitted carpets and curtains are specifically excluded from the sale, but may be available in addition, subject to separate negotiation.
Viewings
Strictly by appointment with Savills. If there is any point which is of particular importance to you, we invite you to discuss this with us, especially before you travel to view the property.
Important Notice
Savills, their clients and any joint agents give notice that:
1. They are not authorised to make or give any representations or warranties in relation to the property either here or elsewhere, either on their own behalf or on behalf of their client or otherwise. They assume no responsibility for any statement that may be made in these particulars. These particulars do not form part of any offer or contract and must not be relied upon as statements or representations of fact.
2. Any areas, measurements or distances are approximate. The text, photographs and plans are for guidance only and are not necessarily comprehensive. It should not be assumed that the property has all necessary planning, building regulation or other consents and Savills have not tested any services, equipment or facilities. Purchasers must satisfy themselves by inspection or otherwise.
What's included
Garden
Parking
Pool
TypeDetached house
Living Area434 m²
Bedrooms7
Bathrooms2
HeatingGas
MunicipalitySouth Norfolk
Location
Map loading soon
Neighborhood data on demand
Nearby essentials will load when this section comes into view.
Listed on
Mortgage calculator
Estimated monthly payment
8.870 €/mo
Down payment10 % · 179.128 €
179.128 €1.612.149 € loan
Term
Total repayable2.660.876 €
Interest rate4.40 %
Representative estimate · Landomo is not a mortgage broker. · Rates updated April 2026