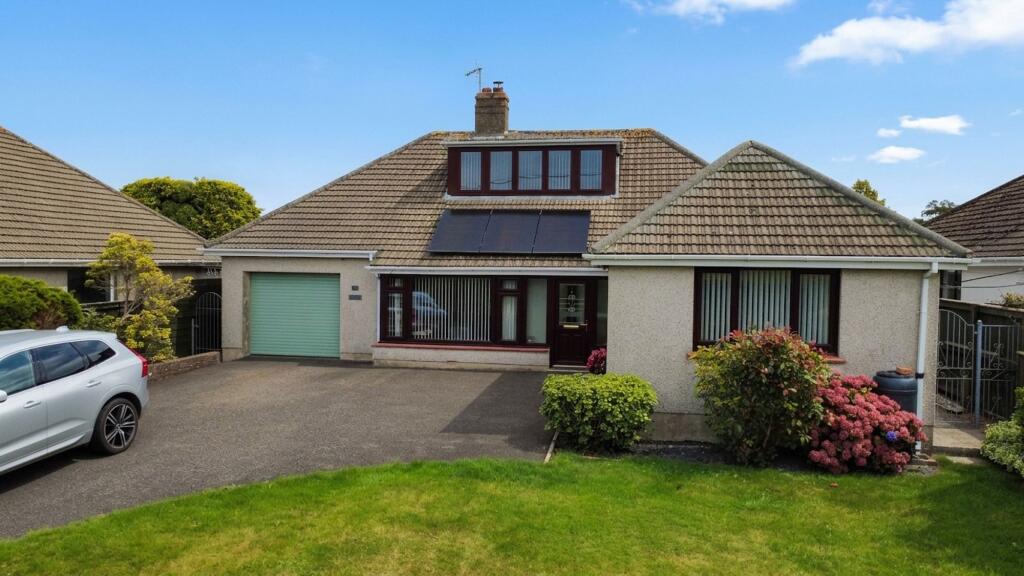
House for sale, 134 m²
Swansea, Merlin's Bridge
3 bedrooms·1 bathroom
425.306 €
3.174 €/m²
Listed Sep 29, 2026
About this listing
This detached three bedroom bungalow presents a well-proportioned and versatile living environment, suited to a range of requirements. The property is arranged to provide two reception rooms, offering flexible space for both formal and informal living arrangements. The accommodation includes a fitted kitchen with a range of storage units and work surfaces, three bedrooms (each of which is suitable for use as a principal or guest room), and a family bathroom appointed with contemporary fixtures. In addition to the main living accommodation, the property benefits from an attic conversion, providing an additional area that may be utilised as a study, hobby space, or further reception room, subject to individual requirements. The integral garage offers secure storage and parking, with additional driveway parking available to the front of the property (providing ample space for multiple vehicles). The bungalow is positioned to take advantage of attractive countryside views, which can be enjoyed from several principal rooms. The internal condition is presented to a good standard, with neutral décor throughout and well-maintained fixtures and fittings. The layout is designed to maximise natural light and accessibility, with all principal accommodation arranged on a single level, supporting ease of movement. The location provides convenient access to local amenities and transport links, while retaining a sense of privacy and rural outlook.
This versatile and well-proportioned property truly needs to be viewed to be fully appreciated. Offering flexible accommodation, attractive countryside views and a wealth of potential, an internal inspection is highly recommended to fully experience everything this home has to offer.
Hallway
Upon entering the property, you are welcomed into a useful entrance porch, which benefits from an integral door providing access to the main hallway. The spacious hallway is filled with natural light and provides access to all three principal bedrooms, as well as the lounge and dining area, creating a practical and inviting entrance to the home.
Living Room
The living room is a particular feature of the property, benefiting from a large bay window that floods the space with natural light. A log-burning stove provides an attractive focal point while creating a warm and cosy atmosphere. The room offers generous space for comfortable seating, making it an ideal setting for relaxing and unwinding. There are louvered doors which access into the dining room.
Dining Room
The dining room is conveniently accessed from both the living room and main hallway, offering a versatile space for formal dining and entertaining. The room benefits from patio doors, providing direct access to the patio and garden beyond, while also allowing plenty of natural light into the space. The kitchen can also be accessed directly from the dining room, creating a practical and sociable flow between the principal living areas.
Kitchen
The kitchen is presented in a neutral colour scheme and benefits from a range of fitted storage units and work surfaces, providing ample space for everyday cooking and preparation. Integrated appliances include a fridge and electric oven with grill, while the hob is gas powered. The kitchen is both practical and well-appointed, offering a functional space for everyday use.
A rear entrance hall provides access to the integral garage and a separate WC, adding further convenience and practicality to the accommodation.
Family Bathroom
The property benefits from a separate shower room and WC, providing additional convenience for occupants. The shower room is fitted with a modern suite and presented to a good standard, offering a practical and contemporary space.
Master Bedroom
The master bedroom is situated at the front of the property and provides a light and airy space. The room benefits from double-aspect windows, allowing an abundance of natural light while offering attractive views over the surrounding area.
Bedroom 2
Bedroom Two is a generously proportioned double bedroom, situated to the rear of the property and enjoying views over the rear garden. The room provides a comfortable and versatile space, suitable for use as a bedroom or guest accommodation.
Bedroom 3
Bedroom Three is another well-proportioned double bedroom, currently utilised by the current owners as a comfortable snug. This versatile room offers flexibility to suit a range of requirements and could readily be used as a third bedroom, home office, study or additional reception space.
Loft Room
The loft room is accessed via a spiral staircase and provides a versatile additional space, lending itself well to use as a further reception room, games room, hobby space or home office. The room is a particular feature of the property, benefiting from panoramic countryside views.
Beyond the loft room is a further useful area providing access to eaves storage, as well as additional storage space above the garage, offering excellent practical storage solutions.
Externally
To the front of the property, there is a generous driveway providing parking for approximately four vehicles. A lawned area with established shrubs offers an attractive approach to the property while providing additional privacy from the road.
The rear garden offers a generous patio area, ideal for outdoor dining and entertaining, together with a useful potting shed. Further garden features include a dedicated vegetable patch, lawned area, established shrubs and a log store, creating a versatile and well-maintained outdoor space for a variety of uses.
Garden
To the front of the property, there is a generous driveway providing parking for approximately four vehicles. A lawned area with established shrubs offers an attractive approach to the property while providing additional privacy from the road.
The rear garden offers a generous patio area, ideal for outdoor dining and entertaining, together with a useful potting shed. Further garden features include a dedicated vegetable patch, lawned area, established shrubs and a log store, creating a versatile and well-maintained outdoor space for a variety of uses.
Parking - Driveway
Driveway parking for approx. four cars and integral garage.
Disclaimer
These particulars are intended as a general guide only and do not form part of any offer or contract. Whilst reasonable care has been taken in their preparation, descriptions, measurements, floor plans and other information should not be relied upon as statements of fact. Buyers should satisfy themselves by inspection and independent enquiries. Photographs, drone imagery and virtual tours are illustrative and may be digitally enhanced or edited and should not be relied upon as an exact representation of the property, its condition, boundaries or surroundings. Services, appliances and fittings have not been tested and no warranty is given. Measurements and distances are approximate. Buyers are advised to obtain appropriate independent professional advice before proceeding.
What's included
Terrace
Parking
TypeDetached house
Living Area134 m²
Bedrooms3
Bathrooms1
HeatingGas Central, Wood Burner
Location
Map loading soon
Neighborhood data on demand
Nearby essentials will load when this section comes into view.
Listed on
Mortgage calculator
Estimated monthly payment
2.106 €/mo
Down payment10 % · 42.531 €
42.531 €382.775 € loan
Term
Total repayable631.776 €
Interest rate4.40 %
Representative estimate · Landomo is not a mortgage broker. · Rates updated April 2026