House for sale
King's Lynn and West Norfolk, North Wootton
2 bedrooms·1 bathroom
281.566 €
Listed Oct 6, 2026
About this listing
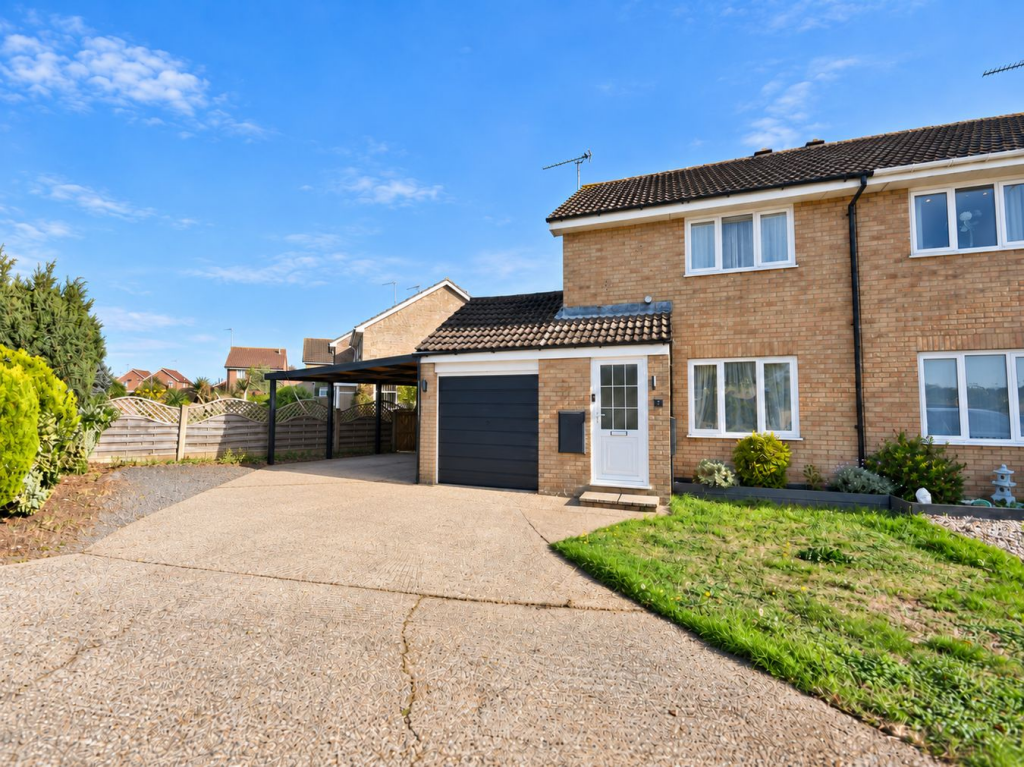
Newson & Buck are pleased to offer to the market this well-presented two-bedroom semi-detached home, situated within the highly sought-after village of North Wootton. The property offers generous and versatile accommodation, including a comfortable lounge, separate dining room and a well-appointed kitchen, providing excellent living space ideal for both everyday living and entertaining. To the first floor are two well-proportioned bedrooms together with the family bathroom. Occupying a larger than average plot, the property benefits from ample off-road parking to the front, while to the rear is a generous, private and fully enclosed garden, offering an excellent outdoor space with plenty of scope for seating, entertaining and family use. North Wootton remains a particularly popular village thanks to its convenient access to King’s Lynn, local amenities, schools and transport links. This property would make an ideal first-time purchase, family home or downsize and viewing is highly recommended.
Entrance Porch
4' 06" x 3' 07" (1.37m x 1.09m) Entrance door, Oak flooring, radiator, door leading to
Lounge
14' 06" x 11' 05" (4.42m x 3.48m) Oak flooring, radiator, window to front aspect, stairs to first floor, door opening to
Dining Room
7' 02" x 11' 00" (2.18m x 3.35m) Carpeted, two radiators, patio doors leading to rear garden
Kitchen
6' 09" x 11' 03" (2.06m x 3.43m) Tiled flooring, range of base and wall cabinets, space for washing machine, space for fridge/freezer, gas hob with extractor above, sink with mixer tap, radiator, window to rear and door leading to rear garden
Landing
Stairs from first floor, carpeted, radiator, loft access
Bedroom
14' 06" x 8' 02" (4.42m x 2.49m) Carpeted, window to front aspect, radiator
Bedroom
8' 05" x 11' 05" (2.57m x 3.48m) Carpeted, radiator, window to front aspect, built in wardrobes, built in cupboard with boiler
Bathroom
5' 07" x 7' 08" (1.70m x 2.34m) Tiled flooring, tiled surround, window to rear aspect, standard panelled bath with shower over, hand basin, low level flush w/c, towel radiator
Garage
7' 08" x 16' 09" (2.34m x 5.11m) Up and over door, power and lighting, door to rear and window to rear aspect
External
To the front of the property is a generous driveway providing off-road parking for multiple vehicles, along with a shingled carport and gated access to the rear garden. The rear garden occupies a larger than average plot and is predominantly laid to lawn, with a spacious patio area extending across the full width of the property, ideal for outdoor seating and entertaining. The garden is fully enclosed by fencing, offering a good degree of privacy.
EPC - D
Council Tax - B
What's included
Garden
Parking
TypeSemi-detached house
Bedrooms2
Bathrooms1
Energy ClassD
HeatingAsk Agent
MunicipalityKing's Lynn and West Norfolk
Location
Map loading soon
Neighborhood data on demand
Nearby essentials will load when this section comes into view.
Listed on
Mortgage calculator
Estimated monthly payment
1.394 €/mo
Down payment10 % · 28.157 €
28.157 €253.409 € loan
Term
Total repayable418.255 €
Interest rate4.40 %
Representative estimate · Landomo is not a mortgage broker. · Rates updated April 2026