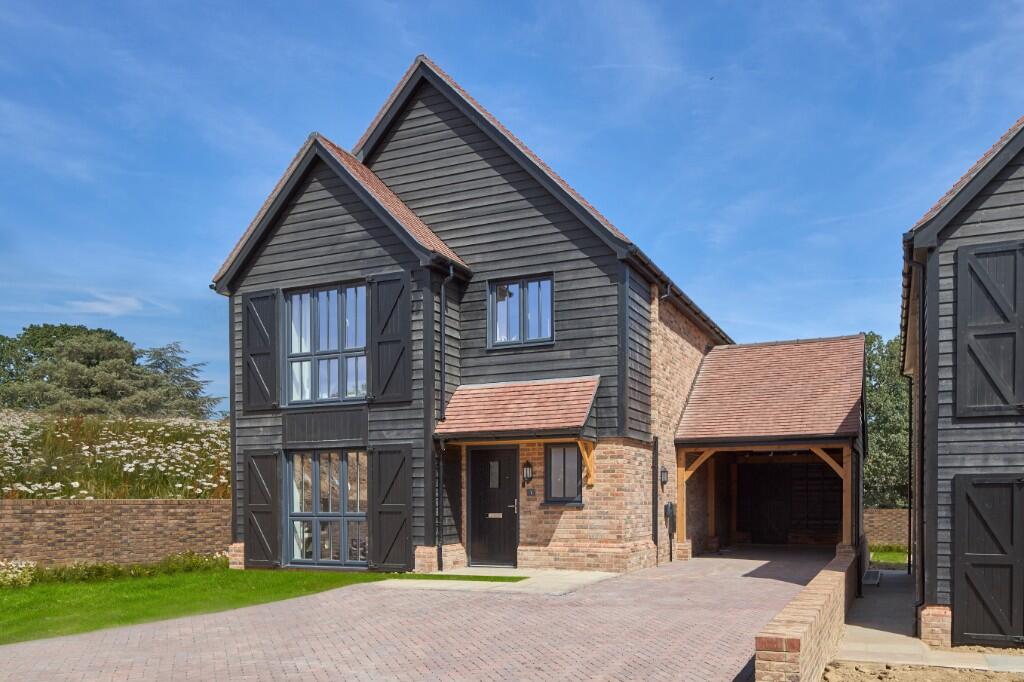
House for sale, 125 m²
Tonbridge
4 bedrooms
729.135 €
5.833 €/m²
Listed Sep 6, 2026
About this listing
Sycamore | Plot 6 | Garland Park | 1350 sqft
Esquire Developments are proudly celebrating 15 Years in 2026
INCENTIVES AVAILABLE
Mulberry & Sycamore showhomes now open!
Sales Suite now open - find us on Goddard's Green Road.
We can help you sell your home through Assisted Move. Contact our Sales Team to learn more.
About The Sycamore
INCENTIVES - Easy Move and Part Exchange available (T&Cs apply).
A spacious 4-bedroom home, perfect for modern day living.
On the ground floor the Living Room stretches half of the house, perfect for those that have this room as the heart of the home. The large Kitchen/Diner complete with breakfast bar, leads out through your double-glazed French doors, to your fully landscaped garden. Attached from the Kitchen, is a separate Study, perfectly designed for your work from home needs.
Need that extra space to lock all of your washing away? The Sycamore comes with a separate utility room, with space for a washing machine and tumble dryer, plus additional storage space.
Our kitchens are supplied with fully integrated appliances including a Neff double oven, five ring induction hob, fridge freezer and dishwasher. Designed for the modern-day living. The ground floor is complete with underfloor heating (supplied via air-source heat pump), and radiators to the first floor. Two additional storage cupboard and a tiled WC can be found on the ground floor of this home.,
On the first floor, four spacious Bedrooms share a family 3-piece Bathroom, with the Master having a private En-Suite complete with rainfall shower and heated towel rail. The Master also benefits from built in wardrobes.
Own and electric car? Well, no need to worry on charging, as the Sycamore comes with an EV Car Charging Point, which can be used in the privacy of your two private parking spaces, to the front of your home. Need that extra space for a car? Well not to worry, as all our Sycamore house types come with a car barn.
To find out more about this property and its specification, visit our website or contact our Sales Team today.
b>Thoughtfully Considered Features, Included as Standard
Every home we create comes conveniently appointed with features designed to elevate everyday living. Features that are included with all of our homes: Underfloor heating to the ground floor, integrated NEFF kitchen appliances (Oven, Hob, Fridge/Freezer, dishwasher) EV Car Chargers, turfed rear garden, landscaped front garden, stylish built in wardrobes and en-suite to master bedroom, Ring doorbell. For our full list of as standard features and specifications, view the development brochure or contact our Sales Team today.
Make Your Home Uniquely Yours
Depending on the build stage at the time of reservation, you'll have the opportunity to personalise your new home with a curated selection of high quality finishes. Choose from an inspiring range of high-quality finishes such as kitchen door style and colours, Kitchen worktops, bathroom tiles, handles and more. Find out more today.
Location
Introducing Garland Park, an exclusive new development in the picturesque village of Benenden, Kent. Thoughtfully designed and beautifully crafted, each home at Garland Park reflects the timeless charm of the Kent countryside while offering contemporary comfort and quality throughout.
Set within one of Kent's most desirable rural locations, Garland Park provides an exceptional lifestyle surrounded by open landscapes, scenic walks, and a welcoming village community. Benenden offers a well-regarded primary school, a popular village pub, local shops, and is also home to the renowned Benenden School - one of the UK's leading independent girls' schools.
Perfectly placed for modern living, residents can enjoy the tranquillity of the countryside while remaining well connected. Nearby Cranbrook and Tenterden offer boutique shopping, cafés, and restaurants, while excellent road links and train connections provide easy access to London and the Kent coast.
Garland Park is more than a place to live, it's a place to enjoy your lifestyle. Experience the beauty of rural Kent with the comfort and craftsmanship of an Esquire home.
Commuting
Garland Park has that away from it all feel but is also well connected. Regular train services to London Charing Cross and Ashford International are available from Staplehurst Station, located just 8.8 miles from Garland Park. The M25 and Dartford Crossing are easily accessible via the A21, while the South Coast lies approximately 20 miles away. For international travel, Gatwick Airport is just over 50 miles from the development, and the Eurotunnel terminal at Folkestone is around 28 miles away.
The Buying Process
Buying a new home, off-plan comes with lots of benefits, some of which have been listed below:
*Choosing your internal finishes! Make your Esquire house a home and choose from our extensive collection of high quality fixtures and fittings.
*Buying a new build home is chain free! So, if you have sold your property or have nothing to sell, once your new home has completed, you can move straight in.
*We have got you covered. Our homes are protected with a 10-year structural warranty and an Esquire Developments 2-year aftercare for that added security.
Contact us Today
Call us today to arrange your appointment to meet our Sales Team to register interest or discuss how you can personalise your new home.
Email us today to receive our live development brochures and to be first in the know for new development launches.
Keep an eye out on our social media, for development updates.
** Please note that external images used are currently CGIs due to the properties being under construction, and internal photos are from existing and or previous Esquire show homes which may include client upgrades and are used for illustrative purposes only.**
What's included
Parking
Key Stats
Key Stats
TypeDetached house
Living Area125 m²
Bedrooms4
Bathrooms0
HeatingAir Source Heat Pump
Location
Map loading soon
Neighborhood data on demand
Nearby essentials will load when this section comes into view.
Listed on
Mortgage calculator
Estimated monthly payment
3.610 €/mo
Down payment10 % · 72.914 €
72.914 €656.221 € loan
Term
Total repayable1.083.103 €
Interest rate4.40 %
Representative estimate · Landomo is not a mortgage broker. · Rates updated April 2026