House for sale
Fylde, Newton-with-Clifton
2 bedrooms·1 bathroom
203.038 €
Listed Oct 16, 2026
About this listing
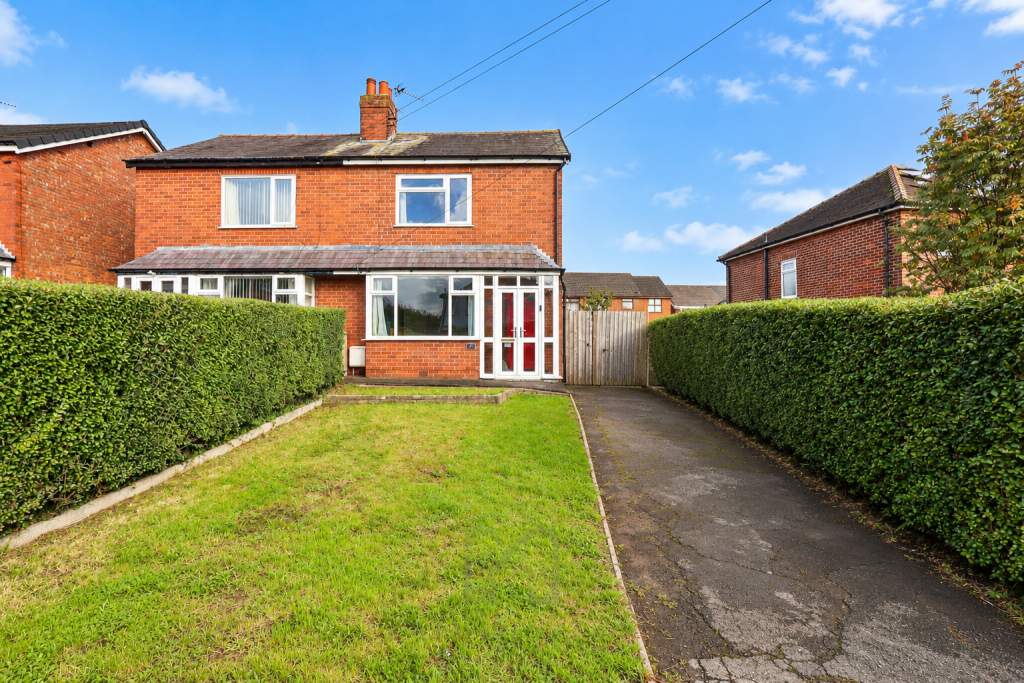
Mi Home Estate Agents are pleased to present to market this two-bedroom semi-detached home, situated in the semi-rural village of Newton. Offered for sale with no onward chain, the property is an ideal opportunity for first-time buyers, downsizers or anyone looking to enjoy village living.
Newton is a popular semi-rural village ideally positioned between Preston and Blackpool, offering a lovely balance of countryside living and everyday convenience. The village is home to the highly regarded Newton Bluecoat Church of England Primary School, a local convenience shop and a variety of beautiful countryside walks, making it an appealing location for a range of buyers.
The accommodation briefly comprises an entrance vestibule leading into a nice-sized lounge, alongside a modern kitchen. To the first floor are two double bedrooms and a modern bathroom.
Externally, the property benefits from a driveway providing off-road parking, together with a lawned front garden. To the rear is a lawned garden with paved seating area and a useful garden shed, providing space to relax and enjoy the outdoors.
Combining modern interiors, two double bedrooms, off-road parking and a chain-free position, this property is well worth a closer look. Early viewing is recommended!Disclaimer
You may download or store this material for your own personal use and research. You may NOT republish, retransmit, redistribute or otherwise make the material available to any party or make the same available on any website, online service or bulletin board of your own or of any other party or make the same available in hard copy or in any other media without the website owner`s express prior written consent. The website owner`s copyright must remain on all reproductions of material taken from this website.
Ground Floor
Entrance Vestibule - 4'11 x 3'10 ft (1.5 x 1.17 m)
Entrance vestibule with hardwood front door, access to the ground floor accommodation, stairs to the first floor accommodation, radiator and carpeted flooring.
Lounge - 15'2 x 11'3 ft (4.62 x 3.43 m)
Spacious lounge with UPVc double glazed bay window to the front, feature gas fire with surround, radiator and carpeted flooring.
Kitchen Diner - 15'1 x 10'3 ft (4.6 x 3.12 m)
Modern kitchen with two UPVc double glazed windows and UPVc door to the rear. Featuring a range of dark base units with complimenting light worktops and tiled splash backs. Incorporating appliances including integrated oven, four ring hob, space for washing machine, composite sink and drainer. Under stairs storage and wood effect flooring.
First Floor
Landing - 9'7 x 6'9 ft (2.92 x 2.06 m)
Landing with UPVc double glazed window to the side, carpeted flooring and access to the loft which is boarded.
Bedroom One - 15'7 x 10'9 ft (4.75 x 3.28 m)
Main bedroom with UPVc double glazed window to the front, feature fireplace, radiator and carpeted flooring.
Bedroom Two - 9'9 x 8'10 ft (2.97 x 2.69 m)
Second bedroom with UPVc double glazed window to the rear, radiator and carpeted flooring.
Bathroom - 6'9 x 6'1 ft (2.06 x 1.85 m)
Modern bathroom with UPVc double glazed frosted window to the rear. Featuring a three piece bathroom suite comprising WC, wash hand basin and bath with over head shower unit and glass screen. Part tiled elevations, built in storage, shaver point and wood effect flooring.
External
The property benefits from a lawned front garden, a driveway providing off-road parking and a neatly maintained hedge offering privacy. To the rear is a good-sized garden featuring a lawn, paved patio area ideal for outdoor seating and entertaining, and a useful garden shed.
What's included
Garden
Parking
TypeSemi-detached house
Bedrooms2
Bathrooms1
HeatingAsk Agent
MunicipalityFylde
Location
Map loading soon
Neighborhood data on demand
Nearby essentials will load when this section comes into view.
Listed on
Mortgage calculator
Estimated monthly payment
1.005 €/mo
Down payment10 % · 20.304 €
20.304 €182.734 € loan
Term
Total repayable301.605 €
Interest rate4.40 %
Representative estimate · Landomo is not a mortgage broker. · Rates updated April 2026