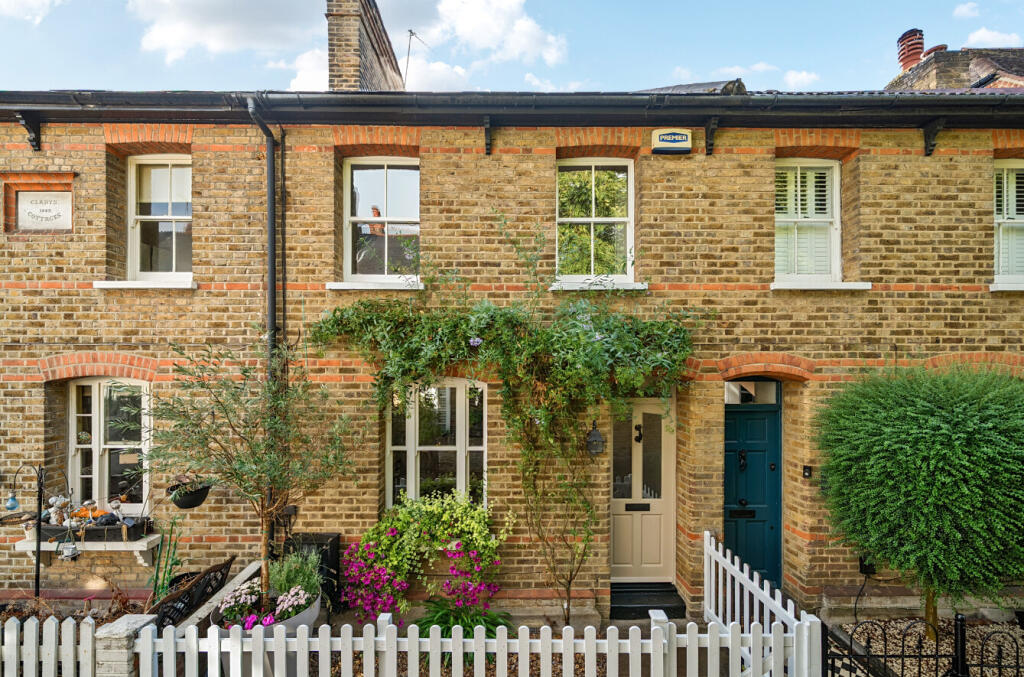
House for sale, 72 m²
London, Hawkwood, Chislehurst
2 bedrooms·1 bathroom
758.300 €
10.532 €/m²
Listed Sep 11, 2026
About this listing
Set on a highly favoured road by Chislehurst Common and forming part of the charming Gladys Cottages, an attractive terrace dating from 1885, this delightful home combines the character of a late Victorian cottage with a carefully curated contemporary style. Offering two generous double bedrooms, two reception rooms, a beautifully designed kitchen and a gorgeous courtyard garden, this is a home that must be viewed to be fully appreciated.
Believed to date from the late Victorian period, this attractive brick-built terraced cottage forms part of the charming Gladys Cottages. The handsome façade features traditional London stock brickwork with contrasting red brick detailing, arched window heads and sash-style windows, creating a timeless street presence. Combining period charm with modern-day comfort, this delightful home occupies a sought-after position within the heart of historic Chislehurst.
A pretty picket fence borders the front garden, where a covered porch leads into the house.
Once inside, the elegant styling and recent decoration is immediately apparent, with muted tones, bespoke shutters and original stripped pine flooring flowing seamlessly from the reception room at the front to the dining room at the rear.
Here there is ample room for a dining suite and even a desk area, while French doors open onto the courtyard garden.
The beautiful kitchen features Shaker-style floor and display wall cabinets. A wood block work surface, Butler sink and subway tiling complete the look.
Beyond this on the ground floor, as is typical of Victorian cottages, is the bathroom. Styled with a boutique hotel aesthetic, textured stone-effect tiling forms a striking feature wall around the bath, complemented by elegant, panelled detailing and a soft neutral palette that creates a calm and tranquil atmosphere.
Both large double bedrooms are situated on the first floor. Beautifully presented, each benefits from fitted wardrobes and engineered wood flooring and continues the refined styling found throughout the house. A boarded and insulated loft with pull down ladder offers additional useful storage space.
Finally, beautifully landscaped for both enjoyment and ease of maintenance, the courtyard garden feels like a hidden oasis. Mature planting, architectural greenery and climbing foliage combine to create a private and atmospheric setting, while generous, paved seating areas provide the perfect backdrop for entertaining and everyday enjoyment. A back gate provides useful access.
NB: Any journey times/distances given are approximate and have been sourced from Google Maps and trainline.com
PROPERTY & MATERIAL INFORMATION
• Electricity: Mains supply
• Gas: Mains supply
• Heating: Gas
• Sewerage: Mains drainage; metered water
• Council Tax: Bromly Borough Band E
• Conservation area
• There is no off-road or private parking available at the property
Broadband and Mobile Coverage
For broadband and mobile phone coverage at the property in question please visit: checker.ofcom.org.uk/en-gb/broadband-coverage and checker.ofcom.org.uk/en-gb/mobile-coverage respectively.
IMPORTANT NOTE TO POTENTIAL PURCHASERS:
We endeavour to make our particulars accurate and reliable, however, they do not constitute or form part of an offer or any contract and none is to be relied upon as statements of representation or fact and a buyer is advised to obtain verification from their own solicitor or surveyor.
What's included
Garden
Key Stats
Key Stats
TypeTerraced house
Living Area72 m²
Bedrooms2
Bathrooms1
HeatingGas
MunicipalityLondon
Location
Map loading soon
Neighborhood data on demand
Nearby essentials will load when this section comes into view.
Listed on
Mortgage calculator
Estimated monthly payment
3.755 €/mo
Down payment10 % · 75.830 €
75.830 €682.470 € loan
Term
Total repayable1.126.427 €
Interest rate4.40 %
Representative estimate · Landomo is not a mortgage broker. · Rates updated April 2026