House for sale
Salisbury
3 bedrooms·2 bathrooms
560.670 €
Listed Oct 1, 2026
About this listing
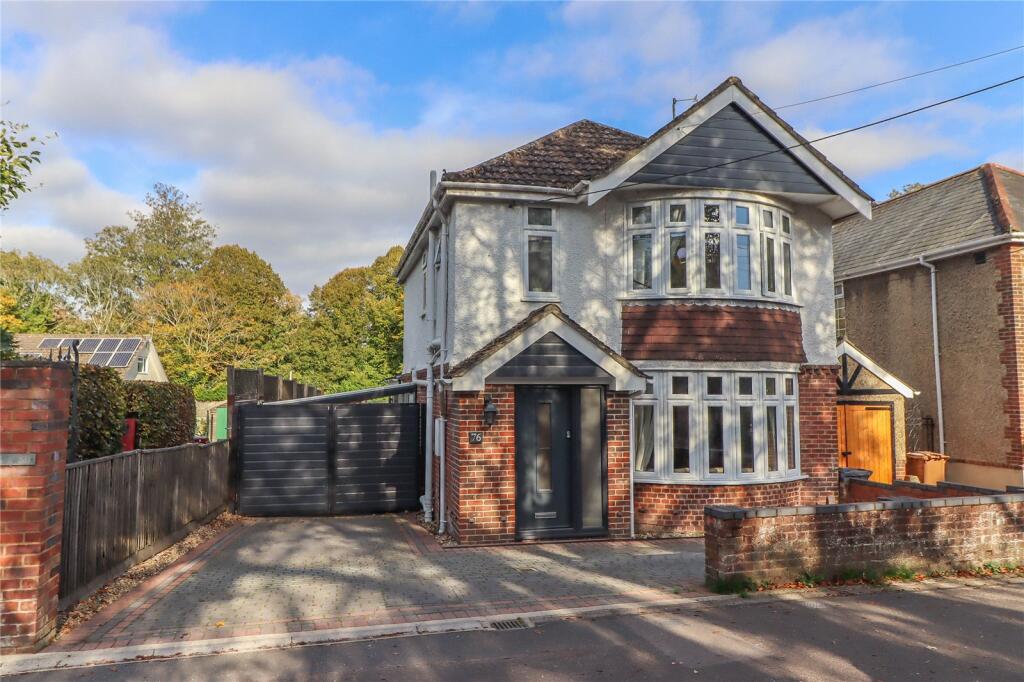
An attractive detached 1930s house with well presented accommodation and a large long rear garden situated on a short section of no-through road in close walking distance of the centre of town and the railway station.
A detached 1930s house situated in a popular residential road of similar period homes. The accommodation includes a reception hall with a modern cloakroom, a sitting room with an open fireplace and bay window, and folding glazed doors leading to a central living/dining room with doors to the garden. The kitchen is well presented and opens into a separate utility room housing the mains gas-fired boiler. On the first floor there is a principal bedroom matching the size of the sitting room with fitted wardrobes and an en suite shower room, two further bedrooms (one double and one single), and a family bathroom. Paddle stairs lead to two plastered and decorated loft rooms with Velux windows and restricted ceiling height. The property has been extended on the ground floor, and the large, long rear garden—ideal for families—would justify further enlargement of the property, including the potential for a two-storey rear extension, subject to planning permission.
The property is situated in a residential area within easy walking distance of Andover town centre and railway station. Anton Junior School is also within a short walk as is Rooksbury Mill Lakes and Nature Reserve. Andover offers a comprehensive range of shopping, educational, medical and leisure facilities, including a newly constructed Leisure Centre as well as a mainline railway station providing fast services to Waterloo in just over the hour. The A303 is close at hand allowing convenient access to London and the West Country and the picturesque town of Stockbridge, traversed by the renowned River Test, approximately 9 miles away. The cathedral cities of Winchester and Salisbury are both within 30 minutes' drive, as is Basingstoke.
Approach
Outside lantern style light and a composite door with integral obscure glazed panel and a full height obscure glazed side panel lead into:
Reception Hall
A whitewashed brick arch with two pendant light points. Decorative low level panelling to the walls and side of the stairs. The staircase with balustrade rises to the first floor with low door to an understairs storage cupboard. Limed oak effect flooring. Fuse box. Small pane, bevel edged glazed doors leading into the sitting room and an open plan living and dining area. A further door opens into:
Cloakroom
Fitted with modern white sanitary ware, including a wash hand basin with side mixer tap and cupboard beneath. There is a low-level WC with concealed cistern and display shelf above, black porcelain tiled flooring and half tiled walls with an inset high level mirror. An obscure glazed window faces the side aspect. LED downlighters.
Sitting Room
Features a raised open fireplace with a wide porcelain tiled hearth to the front, extending to either side of the chimney breast recesses. A wide bay picture window overlooks the front aspect. There are ceiling and wall light points, limed oak effect flooring and folding small pane glazed doors opening into the living and dining area.
Living and Dining Room
A spacious central room linking through to kitchen/breakfast room with wide glass double doors opening onto the rear deck and main garden. Limed oak effect flooring continues throughout. There are two pendant ceiling light points and an alcove ideal for a dresser. A wide opening with a low breakfast bar to one side leads into:
Kitchen
Fitted with white stone effect work surfaces and matching upstands with painted tile splashbacks. Includes an inset one-and-a-half bowl stainless steel sink unit with central mixer tap, drainer and drinking water tap. There is a range of high and low level cupboards and drawers, an integrated undercounter fridge and a stainless steel fronted dishwasher. Appliances include a Miele oven and grill with separate four ring ceramic hob with extractor fan and light above. The kitchen has limed oak effect flooring, a painted timber-clad ceiling with downlighters, window overlooking the rear garden with a further window to the side aspect. There is a high shelf ideal for cookbooks, fuse box and a panel door leading into:
Utility Room
Fitted with similar stone effect work surfaces and an inset stainless steel sink. There are a range of cupboards including a full height larder and pantry cupboard, space and power for a microwave, recess and plumbing for an American-style fridge freezer and undercounter space for a washing machine and tumble dryer. The room also houses a wall hung Ideal mains gas fired boiler. It has limed oak effect flooring, a half-glazed door with a high level window to the side and strip light.
First Floor Landing
Window faces the side aspect and a balustrade overlooks the stairwell. A further paddle staircase with decorative panelling rises to the loft rooms. There is a deep cupboard housing a Megaflo pressurised hot water cylinder with another cupboard above. Pine panel doors open to the bedrooms and bathroom.
Principal Bedroom
A spacious double bedroom with a wide bay picture window to the front aspect and curved radiator beneath. There is a range of built-in wardrobes with a central recess suitable for a chest of drawers/dressing table, oak effect flooring, pendant light point. Panel door to en suite shower room.
En Suite Shower Room
Circular basin with raised tiled surround and corner mixer tap, low-level WC with concealed cistern. Glass door into shower cubicle with mixer shower. There is a towel radiator, strip light, shaver socket, and mirror. High obscure glazed window.
Bedroom Two
A large double bedroom overlooking the rear garden with twin built-in wardrobes and central open shelving, plus additional cupboards above. Decorative panel wall, corner vanity unit with basin, tiled surround and cupboard beneath. Central ceiling light point.
Bedroom Three
Overlooks the rear aspect and includes a raised bunk bed with ladder and space for a desk beneath. Wide recess ideal for freestanding or built-in furniture, central ceiling light point. Shelf.
Second Floor
Small landing with low doors to two loft rooms.
Loft Room One
A large room with a Velux window to the side aspect. Built-in drawers and cupboards into the eaves. Ceiling light point. Plastered and decorated.
Loft Room Two
A smaller room with a Velux window to the side aspect, ceiling light point and low cupboards and drawers built beneath the eaves. Plastered and decorated.
OUTSIDE
Front
Accessed directly off the road onto a block-paved L-shaped driveway providing off road parking. The area is screened to the side boundary by close boarded fencing and to the front and opposite sides by low brick walls. Double gates to the side of the property open into a long, covered area supported by timber posts and a profile thermoplastic roof, currently used as an outdoor barbecue area with a long oak topped bar.
Rear Garden
Immediately behind the house is a split level composite deck with pebble features. There is a surrounding lower tarmac area with brick and stone edging. A summer house stands on a raised brick edged plinth, light and power connected. The main lawn is wide and gently sloping with apple and pear tree to one side, screened by tall feather-edge fencing. At the rear of the lawn, a trellis and an open walkway lead into a working area with a block paved hardstanding, substantial timber outbuilding with lean-to store, further timber shed. Mature beech tree in one corner.
Services
Mains water and drainage, gas central heating. Note: No household services or appliances have been tested and no guarantees can be given by Evans and Partridge.
Directions
SP10 3QX
Council Tax
Test Valley Borough Council - Band E
What's included
Garden
Parking
TypeDetached house
Bedrooms3
Bathrooms2
HeatingAsk Agent
Location
Map loading soon
Neighborhood data on demand
Nearby essentials will load when this section comes into view.
Listed on
Mortgage calculator
Estimated monthly payment
2.776 €/mo
Down payment10 % · 56.067 €
56.067 €504.603 € loan
Term
Total repayable832.855 €
Interest rate4.40 %
Representative estimate · Landomo is not a mortgage broker. · Rates updated April 2026