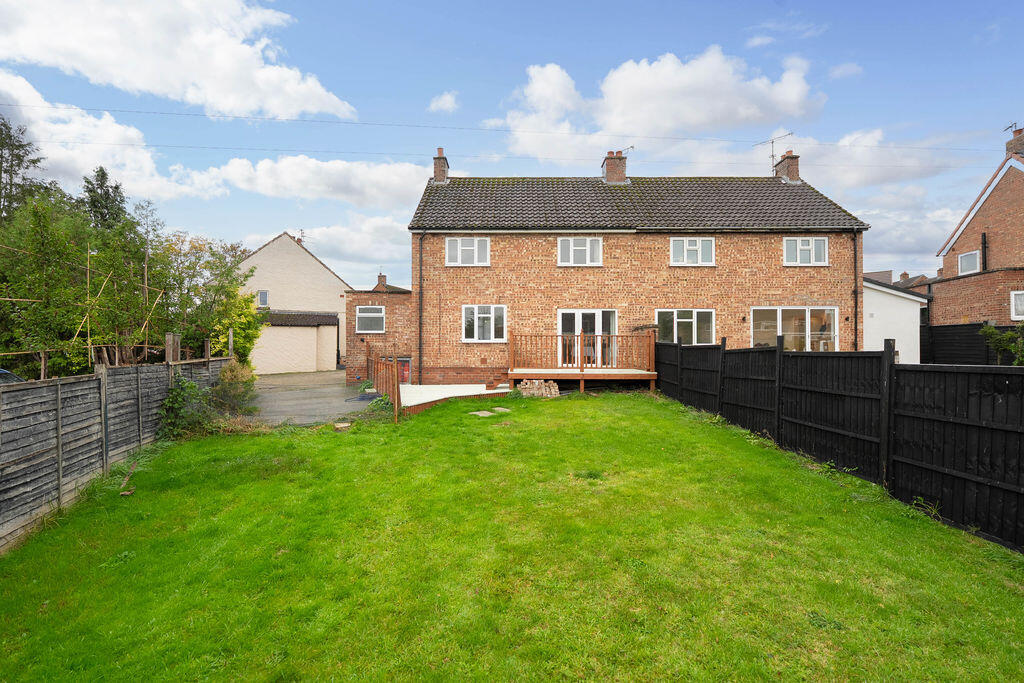
House for sale, 93 m²
York, Thornton-le-Dale
3 bedrooms·1 bathroom
299.001 €
3.216 €/m²
Listed Oct 30, 2026
About this listing
20 Castlegarth forms the right-hand side of a pair of traditional 1940’s properties, set within a quiet cul-de-sac only a short walk from the centre of this well served and popular village. The property has been refurbished over the past few years, with new wiring throughout, an updated central heating system, new kitchen and bathroom fittings and redecoration.
In total the accommodation amounts to over 1000 ft.² in total. In brief the house provides the following: entrance hall, dining room, living room, kitchen, utility/laundry room and separate cloakroom. On the first floor are three bedrooms and bathroom. The property is centrally heated and double glazed. Externally the grounds have been landscaped pt create an easy to care for and surprisingly large garden and includes a private area of parking.
Thornton le Dale is one of North Yorkshire’s most picturesque and popular National Park Villages. The village is centred around Thornton Beck and the Green, clustered around which are a number of small independent shops and eateries, including two public houses and bistro. The village lies on the doorstep of some of the most beautiful countryside in the area with endless opportunity for outdoor recreation.
ENTRANCE HALL
10' 2'' x 7' 10'' (3.10m x 2.39m)
uPVC front door. Casement window. Radiator. Stairs to the first floor. Fitted under stairs cupboard. Tiled floor. Telephone point, full fibre broadband is available.
DINING ROOM
12' 6'' x 9' 10'' (3.81m x 2.99m)
uPVC door to the rear with full-sized windows to either side. Radiator. Laminate wood floor. Open to the Sitting Room.
SITTING ROOM
13' 1'' x 11' 10'' (3.98m x 3.60m)
Casement window to the rear. Timber mantel with a marble effect insert housing a coal effect fire. Coving. Television point. Laminate wood floor.
KITCHEN
11' 6'' x 6' 7'' (3.50m x 2.01m)
Stylish refitted range of base and wall kitchen cabinetry with a slate style worktop incorporating a Belfast sink. Tiled splashbacks. Tiled floor. Radiator. Window to the front. Integrated electric oven and matching four ring halogen hob. Electric cooker point. Windows to the front.
SIDE HALL
uPVC door out to the front. Tiled floor.
UTILITY/LAUNDRY ROOM
14' 5'' x 7' 5'' (4.39m x 2.26m)
Refitted base and wall units incorporating a stainless-steel sink unit. Washing machine plumbing points. Fitted cupboard housing Ideal Logic gas fired central heating boiler. Tiled floor. Windows to the rear and side.
Cloakroom
5' 11'' x 2' 11'' (1.80m x 0.89m)
Low flush WC. Wash hand basin. Fitted mirror. Casement window to the side. Tiled floor. Tiled walls to part.
FIRST FLOOR
LANDING
Casement window to the front. Loft inspection hatch.
BEDROOM ONE
11' 5'' x 10' 10'' (3.48m x 3.30m)
Casement window to the rear. Fitted cupboard. Telephone point. Television point. Radiator.
BEDROOM TWO
12' 6'' x 11' 5'' (3.81m x 3.48m)
Casement window to the rear. Radiator.
BEDROOM THREE
9' 2'' x 7' 10'' (2.79m x 2.39m)
Casement window to front. Radiator.
BATHROOM
7' 7'' x 5' 7'' (2.31m x 1.70m)
Bath with tiled surround. Corner shower cubicle. Low flush WC. Wash hand basin set into a vanity. Extractor fan. Chrome heated ladder towel rail. Casement window to the side.
What's included
Garden
Parking
TypeSemi-detached house
Living Area93 m²
Bedrooms3
Bathrooms1
HeatingAsk Agent
Location
Map loading soon
Neighborhood data on demand
Nearby essentials will load when this section comes into view.
Listed on
Mortgage calculator
Estimated monthly payment
1.481 €/mo
Down payment10 % · 29.900 €
29.900 €269.101 € loan
Term
Total repayable444.155 €
Interest rate4.40 %
Representative estimate · Landomo is not a mortgage broker. · Rates updated April 2026