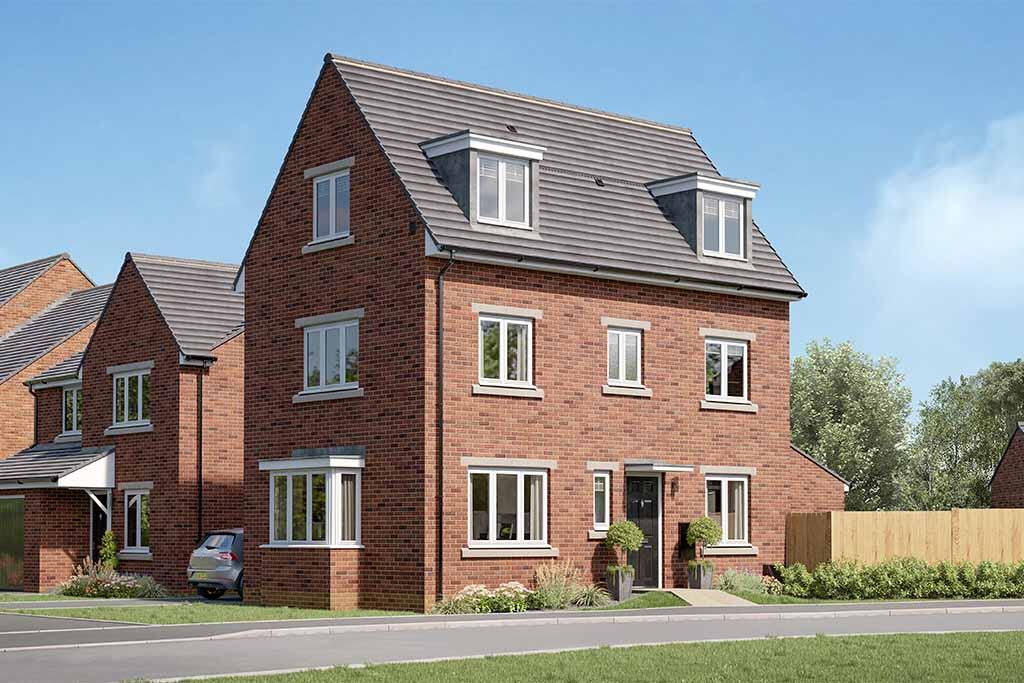
House for sale, 112 m²
Garden City, Sealand Manor, Sealand
4 bedrooms
418.020 €
3.732 €/m²
Listed Oct 13, 2026
About this listing
Move in for Christmas PLUS UP TO £18,000 TOWARDS YOUR NEW HOME with Plot 4, The Hardwick at Dee Gardens.
This stunning four-bedroom luxurious family home that gives you all the room and flexibility you'll ever need.As soon as you enter the large and airy hallway with WC, it's obvious you're in a home that's all about space. Off the central hallway there's a large lounge with amazing bay window and at the other side, a stylish kitchen/diner with beautifully designed U-shaped kitchen and generous dining area. When opened, French doors transform this room.Head upstairs and the thoughtful layout of this home becomes apparent. On the first floor are two huge double bedrooms, one with en suite and the other which could be a potential study area. There's a family bathroom on this floor too. On the second floor are two more bedrooms and another WC with the option to add a shower. Tenure: Freehold. Council tax: Determined by your local authority. Estate management fee: £303.35 per annum determined by plot, with a further charge of either £25.82 or £28.27 dependant on the property sharing a driveway.
Room Dimensions
Ground Floor
Kitchen / Diner - 2909 x 4848 9' 7" x 15' 11"
Lounge - 3048 x 4848 10' 0" x 15' 11"
W.C. - 900 x 1660 2' 11" x 5' 5"
First Floor
Bedroom 1 - 2960mm x 3440mm or 9'9" x 11'3"
En-Suite - 2960mm x 1315mm or 9'9" x 4'4"
Bedroom 2 - 3048mm x 4848mm or 10'0" x 15'11"
Bathroom - 2423mm x 1941mm or 7'11" x 6'4"
Second Floor
Bedroom 3 - 2960mm x 4153mm or 9'9" x 13'7"
Bedroom 4 - 2910mm x 3458mm or 9'7" x 11'4"
Shower Room - 2505mm x 999mm or 8'3" x 3'3"
What's included
Garden
Parking
TypeDetached house
Living Area112 m²
Bedrooms4
HeatingAsk Developer
MunicipalityGarden City
Location
Map loading soon
Neighborhood data on demand
Nearby essentials will load when this section comes into view.
Listed on
Mortgage calculator
Estimated monthly payment
2.070 €/mo
Down payment10 % · 41.802 €
41.802 €376.218 € loan
Term
Total repayable620.954 €
Interest rate4.40 %
Representative estimate · Landomo is not a mortgage broker. · Rates updated April 2026