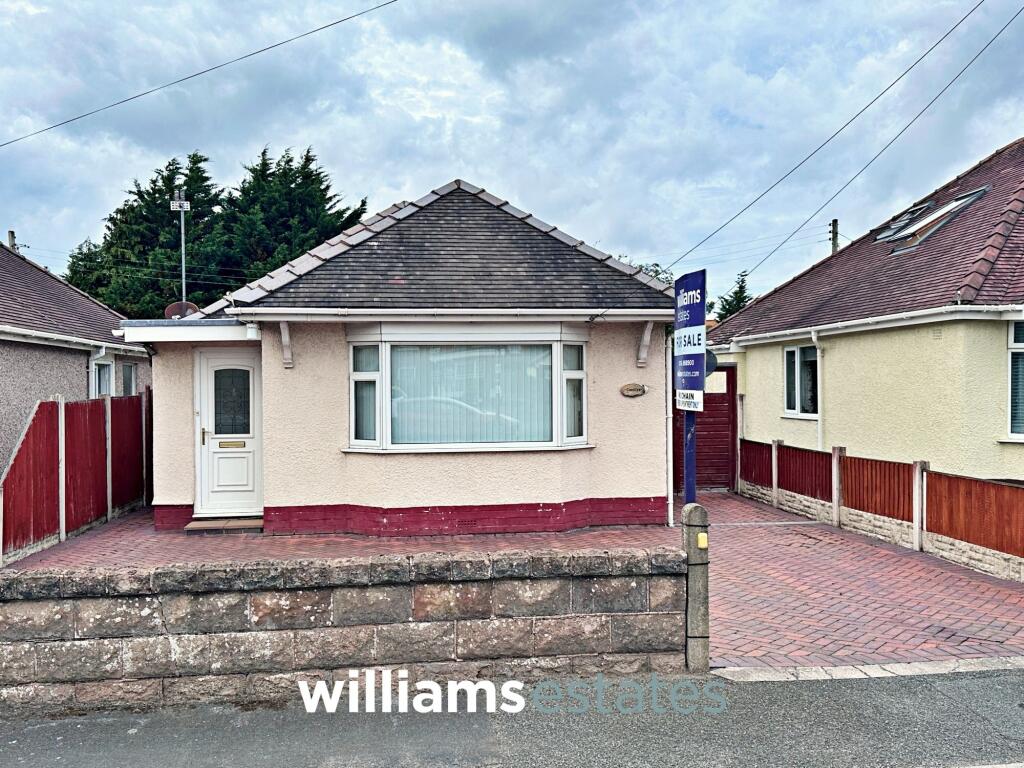
House for sale, 72 m²
Llandudno, Rhuddlan
2 bedrooms·1 bathroom
278.924 €
3.874 €/m²
Listed Aug 28, 2026
About this listing
This well-presented two bedroom detached bungalow is offered to the market with no onward chain and is ideally situated in the popular location of Rhuddlan, providing excellent transport links and easy access to the A55 Expressway. The property is within walking distance of Rhuddlan town centre, offering a range of local shops, amenities and restaurants. Internally, the house features two generously sized double bedrooms, making it an ideal choice for couples, small families or those seeking a comfortable downsizing option. The spacious living accommodation is complemented by a bright and inviting atmosphere throughout, with large windows allowing for plenty of natural light.
Externally, the property boasts a block paved driveway to the front, providing ample off road parking for multiple vehicles. A side access gate leads to the generous rear garden, which is a particular feature of this home. The garden is mainly laid to lawn and offers a high degree of privacy, making it an ideal space for relaxation or entertaining. There is a raised decking area (perfect for outdoor dining), a small pond, greenhouse and a useful shed for storage. Mature trees and shrubs add character and greenery, while the garden is securely enclosed by timber fencing. This attractive outside space is well suited to gardening enthusiasts, families or anyone looking to enjoy a peaceful outdoor setting in a convenient and desirable location.
EPC Rating: E
Accommodation
The property is accessed via a uPVC glazed door leading into the entrance porch.
Entrance Porch
1.1m x 2.5m
Having, lighting, power points, a uPVC double glazed window to the side elevation and a door leading into the entrance hallway.
Entrance Hallway
Having, lighting, power points, loft access hatch, radiator and doors off.
Living Room
3.8m x 4.3m
Having an electric fire with decorative hearth and surround, power points, lighting, uPVC bay window to the front elevation, radiator and a timber glazed door.
Bathroom
1.98m x 1.8m
Comprising of a W.C, pedestal hand wash basin with mixer taps over, bath with mixer taps over and wall mounted shower, extractor fan, uPVC obscure glazed window to the side elevation, tiled walls, wall mounted heated towel radiator and a wall mounted, mirrored vanity unit.
Bedroom Two
2.43m x 2.66m
A double bedroom having built in wardrobes with sliding doors, radiator, uPVC double glazed window to the side elevation, power points and lighting.
Bedroom One
2.57m x 3.29m
A good sized double bedroom with with built-in wardrobes with sliding doors, power points, lighting, radiator and a window looking out to the conservatory to the rear elevation.
Kitchen
3.34m x 2.31m
Comprising of a range of wall, drawer and base units with worktops over, partially tiled walls, double glazed uPVC window to the side elevation, void for cooker with extractor hood over, under counter voids and plumbing for appliances, stainless steel sink with mixer tap over and a door leading into the conservatory.
Conservatory
2.6m x 5.12m
Having low level brick walls and uPVC brick walls surrounding, power points, electric heating, downlighting, sky lights and uPVC double glazed, double doors leading out to the rear garden decking.
Garden
The rear of the property benefits from a specious, private garden being mainly laid to lawn with a raised decking area, small pond, green house and shed and having mature trees and shrubs whilst being boarded by timber fencing.
Parking - Driveway
The front of the property benefits from a block paved driveway with ample space for off road parking for multiple vehicles and a side access gate to the rear garden.
Disclaimer
Whilst every care has been taken to prepare these particulars, they are issued by Williams Estates Direct Limited, trading as Williams Estates, for guidance only and do not form part of any offer or contract. Measurements are approximate and should not be relied upon. Buyers should verify all information independently. We have not tested any apparatus, fixtures, fittings, or services and cannot confirm they are in working order. A final inspection prior to exchange of contracts is recommended. In accordance with Money Laundering Regulations 2017, all purchasers will be required to complete AML and identity checks. A charge of £30 plus VAT per purchaser/applicant applies for these compliance checks and associated administration.
What's included
Parking
Key Stats
Key Stats
TypeDetached house
Living Area72 m²
Bedrooms2
Bathrooms1
Energy ClassE
HeatingGas Central
Location
Map loading soon
Neighborhood data on demand
Nearby essentials will load when this section comes into view.
Listed on
Mortgage calculator
Estimated monthly payment
1.381 €/mo
Down payment10 % · 27.892 €
27.892 €251.032 € loan
Term
Total repayable414.332 €
Interest rate4.40 %
Representative estimate · Landomo is not a mortgage broker. · Rates updated April 2026