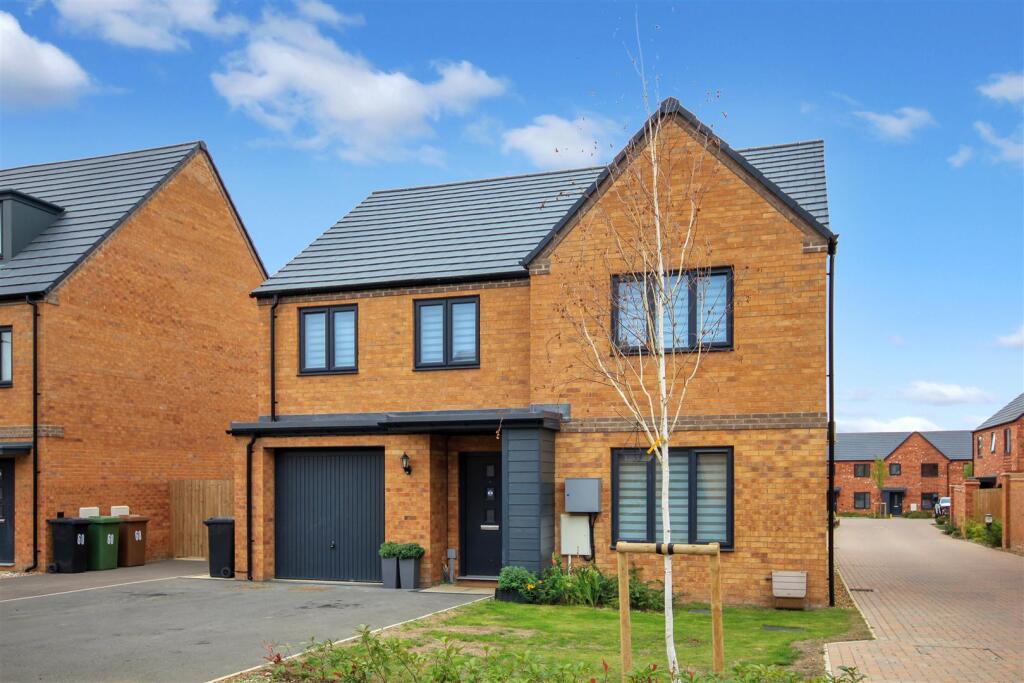
House for sale, 139 m²
Little Harrowden, Glenvale Park, Wellingborough
4 bedrooms·4 bathrooms
479.530 €
3.450 €/m²
Listed Oct 7, 2026
About this listing
Beautifully Presented Taylor Wimpey built Four-Bedroom Detached Home on Glenvale Park Development
This beautifully presented four-bedroom detached home offers spacious, versatile living accommodation, with excellent storage throughout and a range of desirable features and upgraded extras.
The property boasts a large lounge, perfect for relaxing and entertaining, along with a stunning open-plan kitchen/diner featuring integrated appliances, a double oven and patio doors opening directly onto the enclosed rear garden.
There are four well-proportioned bedrooms, including two ensuite bedrooms with built-in wardrobes, providing comfortable and practical accommodation for families or those looking for additional guest space.
Further benefits include a separate utility room, downstairs cloakroom with potential as a shower room and excellent storage, with the staircase cleverly incorporating hidden cupboards and drawers.
Outside, the enclosed rear garden features a paved patio area with a large pergola, creating an ideal space for outdoor dining and entertaining. The garden provides a private and attractive outdoor space for the whole family to enjoy.
The property also benefits from 7 owned solar panel system with battery storage, helping to improve energy efficiency and reduce reliance on grid electricity.
To the front, there is a driveway providing parking for two cars, along with a single integrated garage.
Council Tax Band; E
EPC: 94/A
Service Charge: £200 P/A
Lounge - 3.56m' x 5.74m' (11'8' x 18'10') -
Kitchen / Diner - 5.28m' x 3.30m' (17'4' x 10'10') -
Utility Room - 2.24m' x 1.50m' (7'4' x 4'11') -
Wc - 2.29m' x 1.22m' (7'6' x 4'0') -
Bedroom One - 3.35m' x 5.13m' (11'12' x 16'10') -
Ensuite -
Bedroom Two - 4.32m' x 4.29m' (14'2' x 14'1') -
Ensuite - 3.02m' x 1.04m' (9'11' x 3'5') -
Bedroom Three - 3.40m' x 3.30m' (11'2' x 10'10') -
Bedroom Four - 3.99m' x 3.40m' (13'1' x 11'2') -
Bathroom - 3.00m' x 1.88m' (9'10' x 6'2') -
What's included
Terrace
Garden
Parking
TypeDetached house
Living Area139 m²
Bedrooms4
Bathrooms4
HeatingGas Central
MunicipalityLittle Harrowden
Location
Map loading soon
Neighborhood data on demand
Nearby essentials will load when this section comes into view.
Listed on
Mortgage calculator
Estimated monthly payment
2.374 €/mo
Down payment10 % · 47.953 €
47.953 €431.577 € loan
Term
Total repayable712.324 €
Interest rate4.40 %
Representative estimate · Landomo is not a mortgage broker. · Rates updated April 2026