House for sale
Weymouth, Westham
3 bedrooms·2 bathrooms
359.648 €
Listed Nov 5, 2026
About this listing
We are delighted to offer an extended three bedroom terraced home offering an abundance of living space and a low maintenance rear garden within a popular residential area in Weymouth. This property would make an excellent first time purchase/upsize boasting a generous sized kitchen/diner, seperate living room, utility area, downstairs bathroom, spacious family room, three generous sized bedrooms, large shower room, front and rear access with potential for driveway (subject to planning). This property is offered with no forward chain and must be viewed to be appreciated.
Full Description - Entrance into this extended family home is via the composite front door opening into a welcoming hallway. Stairs rise to the first floor, understairs storage cupboard houses the electric meter and a door opens into the living room. The cosy living room offers a gas fireplace, front aspect double glazed window overlooking the front garden and double doors open into the kitchen/diner. The kitchen/diner is a great size with a wide range of fitted shaker style eye and base level units with work surfaces over, inset four ring gas hob with a fitted extractor hood over, other integrated appliances include a dishwasher and an eye level double oven. The kitchen offers space for a large fridge/freezer and opens around to the utility area providing space and plumbing for a washing machine and tumble dryer. Off the kitchen there is access to the front of the property via the side hallway, doors open into the downstairs bathroom and family room. The bathroom comprises of a low level WC, wash hand basin, bath with wall mounted mixer shower over, wall mounted heated towel rail and a rear aspect double glazed window. The family room is the hub of the home offering plenty of space for entertaining/ furniture, direct access onto the rear garden from the double glazed double doors and the electric controlled double glazed Velux windows allow an abundance of light into this fantastic room.
Returning to the hallway stairs rise to the first floor landing, from here doors open to the three bedrooms, shower room, storage cupboard housing the combination boiler and access to the loft via the hatch. The master bedroom is a generous size with built in storage, ample space for a large wardrobe (one currently in situ) and a front aspect double glazed window. Bedroom two is a further double with a rear aspect double glazed window over looking the rear garden. Bedroom three is a good size also with built in storage, over bed storage built in and a front aspect double glazed window. The large shower room offers two rear aspect double glazed windows, low level WC, wash hand basin with built in storage, generously sized walk in shower with wall mounted mixer shower over and a wall mounted heated towel rail.
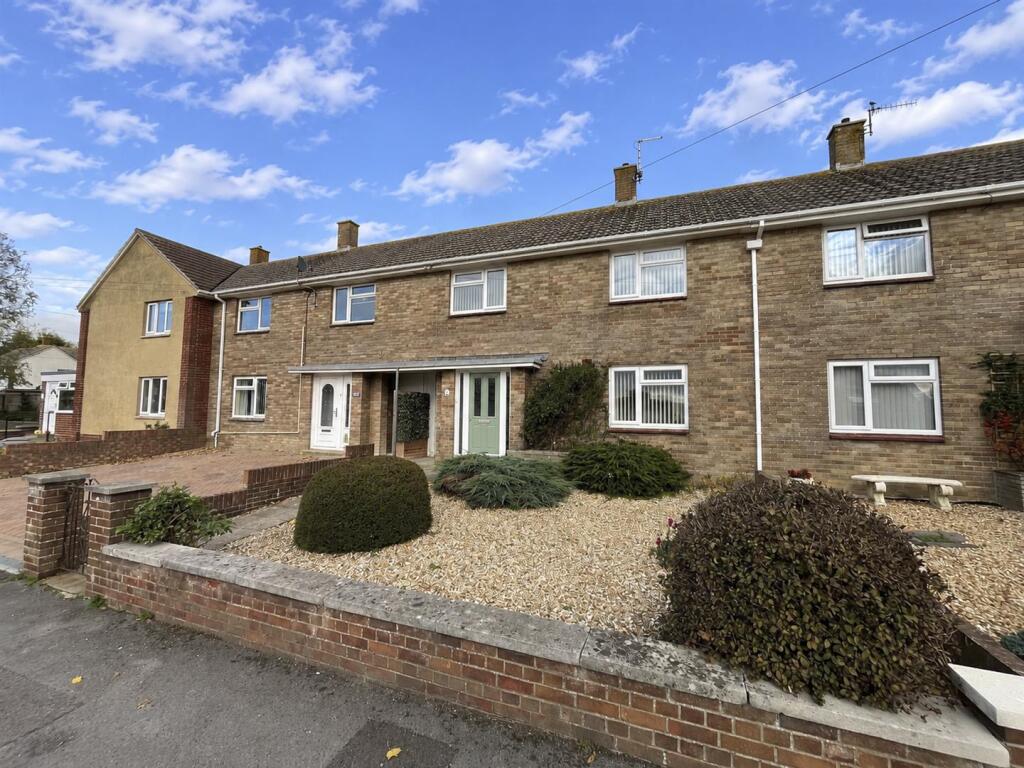
To the front of the property the garden is low maintenance, mostly laid to stone shingle with planted hedges, pathway leading to the front and side hallway door. The front garden has the potential for a driveway (subject to planning). The large rear garden is mostly laid to patio with different sections of the garden perfect for seated furniture to enjoy the sunshine. Steps up to the top section of the garden providing rear access via iron gate. The parking is communal with plenty of spaces available.
The property is well positioned within a popular residential area in Weymouth, located just off Radipole Lane the house sits within close proximity of local amenities including a Co-operative, doctor's surgery and pharmacy. There is a regular bus service to Weymouth and well regarded schools are close by.
Rating Authority: - Dorset (Weymouth & Portland) Council. Council Tax Band B. Services: - Gas central heating. Mains electric & drainage.
Agents Notes- EPC TO FOLLOW.
Disclaimer: - These particulars do not form part of any offer or contract and must not be relied upon as statements or representations of fact. Any areas, measurements or distances are approximate. The text, photographs, plans and measurements are for guidance only and are not necessarily comprehensive. It should be assumed that the property has all necessary Planning, Building Regulations or other consents, and Beaumont Jones have not tested any services, equipment or facilities. Beaumont Jones is a member of The Property Ombudsman.
Beaumont Jones and their clients have no authority to make or give any representations or warranties in relation to the property Ombudsman scheme and subscribe to The Property Ombudsman Code of Practice.
What's included
Terrace
Garden
Parking
TypeTerraced house
Bedrooms3
Bathrooms2
HeatingAsk Agent
MunicipalityWeymouth
Location
Map loading soon
Neighborhood data on demand
Nearby essentials will load when this section comes into view.
Listed on
Mortgage calculator
Estimated monthly payment
1.781 €/mo
Down payment10 % · 35.965 €
35.965 €323.683 € loan
Term
Total repayable534.244 €
Interest rate4.40 %
Representative estimate · Landomo is not a mortgage broker. · Rates updated April 2026