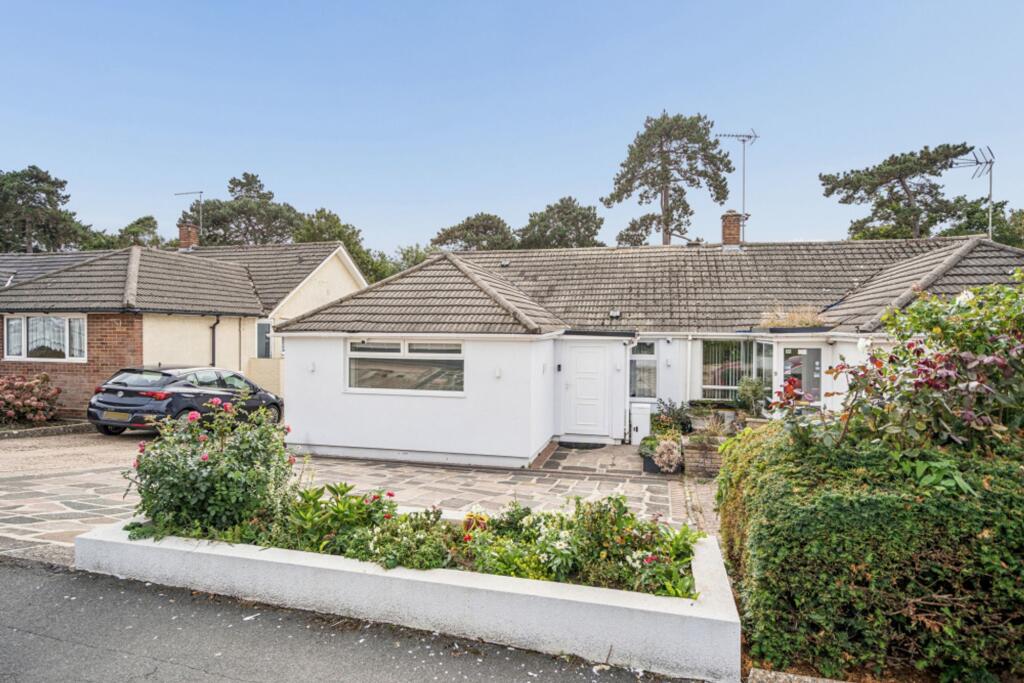
House for sale, 109 m²
Three Rivers, Watford Rural
4 bedrooms·2 bathrooms
884.820 €
8.118 €/m²
Listed Sep 24, 2026
About this listing
This beautifully presented four-bedroom semi-detached bungalow offers a superb blend of contemporary comfort, flexible living and stylish design, ideal for families seeking a convenient and versatile home.
Upon entering, a spacious hallway provides access to three well-proportioned bedrooms, the stylish lounge and two contemporary bathrooms, before leading down three steps to the lower level. Here, the accommodation opens up to an impressive kitchen/diner on one side and the principal bedroom on the other. Both are thoughtfully positioned at the rear of the property, taking full advantage of the gorgeous views over the private rear garden.
The superb kitchen/diner features modern cabinetry, ample work surfaces, quality appliances and a central island, incorporating useful storage on one side and seating on the other. It provides a fantastic space for both everyday family life and entertaining.
The generous principal bedroom also enjoys lovely views over the rear garden and benefits from excellent storage. Three further well-proportioned bedrooms are located off the main hallway, while the accommodation is served by both a contemporary shower room and a stylish four-piece family bathroom, conveniently positioned off the hallway/corridor.
The stylish lounge is a particular highlight, featuring a striking skylight that floods the room with natural light and creates a warm and inviting atmosphere. Underfloor heating runs throughout the property, ensuring year-round comfort.
An impressive outbuilding provides exceptional versatility and could be used as a home office, gym or additional living space. Further benefits include a large covered garden terrace, ideal for year-round enjoyment, together with external storage incorporating a useful utility area and garden W.C.
The thoughtfully designed rear garden features a stunning artificial lawn, providing a low-maintenance outdoor space, while a driveway to the front offers off-street parking for several vehicles.
Situated in a sought-after location with easy access to local schools, shops and transport links, this attractive bungalow combines high-quality finishes, versatile accommodation and a beautifully considered layout.
Early viewing is highly recommended to fully appreciate the space, style and flexibility this exceptional home has to offer.
Sitting Room
4.27m x 4.32m
Kitchen
3.66m x 5.44m
Bedroom One
2.9m x 4.8m
Bedroom Two
3.58m x 4.12m
Bedroom Three
2.74m x 3.05m
Bedroom Four
2.74m x 3.05m
Gym
3.66m x 7.09m
Laundry Room
2.44m x 2.49m
Disclaimer
We have prepared these particulars as a general guide of the property and they are not intended to constitute part of an offer or contract. We have not carried out a detailed survey of the property and we have not tested any apparatus, fixtures, fittings, or services. All measurements and floorplans are approximate, and photographs are for guidance only. These should not be relied upon for the purchase of carpets or any other fixtures or fittings.
Where applicable, Lease details, service charges and ground rent have been provided by the client and should be checked and confirmed by your solicitor prior to exchange of contracts.
The annual Council Tax charge is reviewed annually by the Local Authority and could be subject to an increase after March each year.
What's included
Terrace
Parking
TypeSemi-detached house
Living Area109 m²
Bedrooms4
Bathrooms2
Energy ClassB
HeatingSolar, Gas Central
MunicipalityThree Rivers
Location
Map loading soon
Neighborhood data on demand
Nearby essentials will load when this section comes into view.
Listed on
Mortgage calculator
Estimated monthly payment
4.381 €/mo
Down payment10 % · 88.482 €
88.482 €796.338 € loan
Term
Total repayable1.314.368 €
Interest rate4.40 %
Representative estimate · Landomo is not a mortgage broker. · Rates updated April 2026