House for sale
Doncaster
5 bedrooms
418.866 €
Listed Nov 8, 2026
About this listing
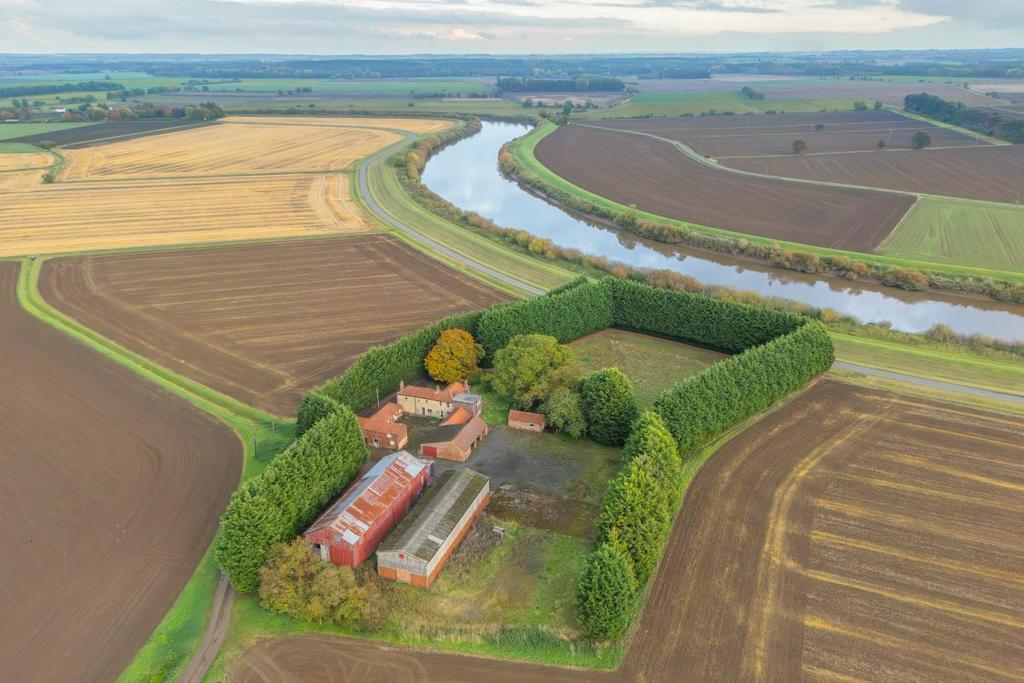
Guide Price £350,000 * Plus 5% Buyers Premium + VAT For sale by unconditional online auction. Register now. Bidding opens 25/11/2026 10:00 and the auction ends at 25/11/2026 13:00. To review the legal documents and to view the auction information click on the buttons at the bottom of this advert or visit our website Substantial Rural Farmstead with Redevelopment Potential Set behind a screen of imposing mature conifers, this substantial rural farmstead offers a rare combination of residential, equestrian and commercial space in one private holding. From the main road, the driveway opens onto an extensive front field with the main house beyond, where parking at the front accommodates four to five vehicles. The conifers give the whole property a striking sense of privacy and seclusion. The main house is now split into two, the original internal access to its neighbour having been bricked off. This half of the house requires a full refurbishment. It offers two sitting rooms, both with fireplaces, one of which is entered from the rear of the house where the former connection once stood. A third, smaller room has potential to be converted into a ground floor bathroom. Upstairs are two double bedrooms and a spacious bathroom. The adjoining house is also entered through its own front door into an entrance hall, and is generally in good condition, just in need of modernising. To the left is a front sitting room with a fireplace, and straight ahead is the kitchen and dining area, fitted with cupboards, a double hob, oven, grill, extractor fan and a sink with twin taps. Gas and electricity are currently disconnected, so the appliances are untested. Beyond the kitchen is a separate living room with a fireplace and views over the front field. A rear door leads out to the courtyard, and there is a separate storage room on the ground floor, where access to the first house was originally. The stairs rise from the entrance hall to a landing, which leads to a bathroom with a bath, shower, WC and wash basin. The master bedroom overlooks the front field and the side of the farm, and has a wash basin and a mirrored storage unit. The landing also provides access to an airing cupboard housing the water tank, a box bedroom, and a third bedroom, a double with a fireplace, wash basin and views over the front field. Stepping out of the rear door, you enter a private courtyard that can be closed off with a timber and wire gate, surrounded by an impressive range of outbuildings. On the left is a garage and storage building with an open garage bay accessed directly from the courtyard. At the front are two lockable rooms, one with a WC and the other fitted with lockers, while a large secure storage space sits at the rear behind an iron door. Outside of the courtyard, the building continues with a further open garage space for three more vehicles and a separate room with a wooden door. On the right are three stables with a storage room at either end, each with a wooden door. Adjoining the stables is a large two-storey building, divided into two ground floor rooms currently used for storage. There is no access to the first floor. Beyond the courtyard stand two large industrial units, both currently used for storage. The first measures approximately 276.96 m and is open for access. The second measures approximately 231.66 m and is accessed through a side door or a fully operational electric roller shutter at the front. In front of the second unit is a further outbuilding of two rooms with lockable doors, also used for storage. The extensive front field wraps around the side of the industrial units. To the rear, a gravelled area, now overgrown in places, provides generous space for manoeuvring vehicles, accessing the units or hosting larger events. A photograph of the farm when maintained is available. At the rear boundary, a gap in the conifers opens onto uninterrupted views across the neighbouring farmland. UNCONDITIONAL LOT Buyers Premium Applies Upon the fall of the hammer, the Purchaser shall pay a 5% deposit and a 5%+VAT (subject to a minimum of £5,000+VAT) buyers premium and contracts are exchanged. The purchaser is legally bound to buy and the vendor is legally bound to sell the Property/Lot. The auction conditions require a full legal completion 28 days following the auction (unless otherwise stated). Pre Auction Offers Are Considered The seller of this property may consider a pre-auction offer prior to the auction date. All auction conditions will remain the same for pre-auction offers which include but are not limited to, the special auction conditions which can be viewed within the legal pack, the Buyer's Premium, and the deposit. To make a pre-auction offer we will require two forms of ID, proof of your ability to purchase the property and complete our auction registration processes online. To find out more information or to make a pre-auction offer please contact us. Special Conditions Any additional costs will be listed in the Special Conditions within the legal pack and these costs will be payable on completion. The legal pack is available to download free of charge under the LEGAL DOCUMENTS'. Any stamp duty and/or government taxes are not included within the Special Conditions within the legal pack and all potential buyers must make their own investigations. Admin Fee
Location
Map loading soon
Neighborhood data on demand
Nearby essentials will load when this section comes into view.
Listed on
Mortgage calculator
Estimated monthly payment
2.074 €/mo
Down payment10 % · 41.887 €
41.887 €376.979 € loan
Term
Total repayable622.210 €
Interest rate4.40 %
Representative estimate · Landomo is not a mortgage broker. · Rates updated April 2026