House for sale, 83 m²
Inverness
3 bedrooms·1 bathroom
343.703 €
4.141 €/m²
Listed Sep 9, 2026
About this listing
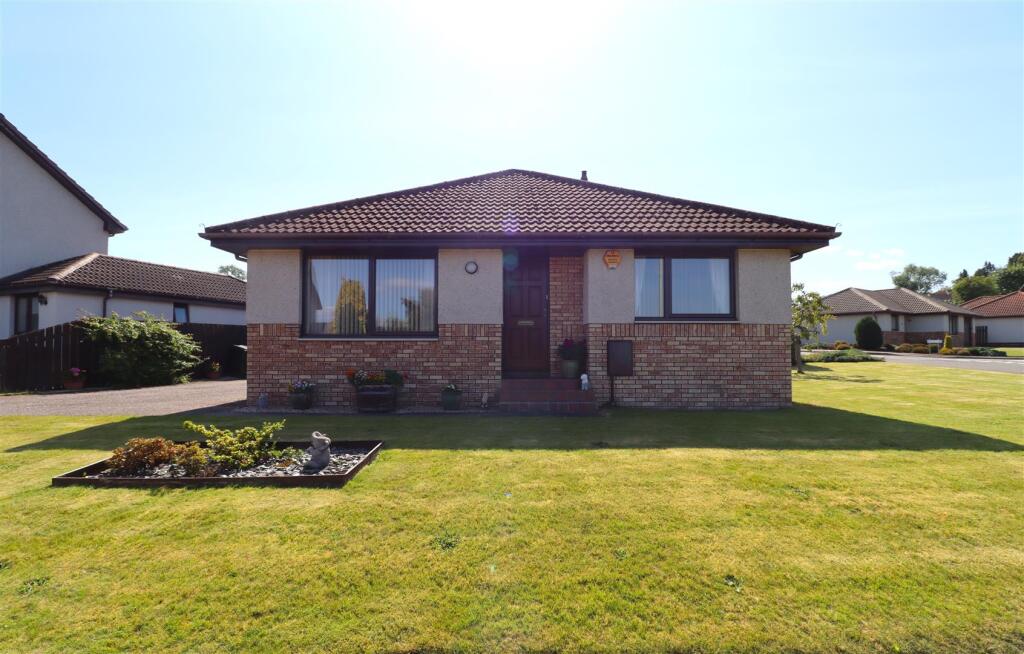
A rare opportunity to purchase a detached bungalow situated in a peaceful cul de sac. In walk-in condition with well-proportioned room sizes and a convenient location, this property offers an excellent family home or first-time buy with generous garden grounds.
The accommodation comprises of the entrance hall, bright and spacious lounge with feature fireplace and hillside views towards Ben Wyvis. Modern kitchen diner with ample storage and quality integrated appliances. Two double bedrooms, both benefitting from built-in wardrobes and one single bedroom. The stylish family shower room completes the accommodation. This property also benefits from gas central heating with a combi boiler and double glazing throughout.
Private outdoor space includes a considerably sized front garden which stretches to the roadside. The rear garden is fully enclosed and offers a high degree of privacy with paved patio and well-maintained lawn space. The driveway provides parking for multiple vehicles and leads to the single, detached garage which benefits from an electric supply.
Appealing to a range of potential purchasers and offering a lovely home, early viewing is advised to appreciate this property and its situation.
Accommodation -
Entrance Hall - 5.29 x 1.21 to 2.22 x 1.21 (17'4" x 3'11" to 7'3" - Front external door, access to all accommodation, airing cupboard with shelving and housing boiler, large storage cupboard with fuse box. Loft hatch providing access to floored roof space with electricity supply.
Lounge - 4.78 x 3.77 (15'8" x 12'4") - Bright and spacious lounge with wide front facing window providing hillside views and allowing for an influx of natural light through the room. Feature electric fireplace with marble hearth and wooden mantle.
Kitchen - 4.70 x 2.90 to 3.77 (15'5" x 9'6" to 12'4") - Good-sized kitchen diner with wall and base mounted cabinets with down under-cabinet and base board lighting, worktop space with tiled splash back and one and a half bowl stainless steel sink and draining board, quality integrated appliances include gas hob, extractor fan, oven & grill, microwave, fridge freezer, dishwasher and washing machine. Shelved pantry cupboard, ample dining space, rear facing window and rear external door leading to driveway.
Bedroom One - 3.48 to 2.79 x 3.58 (11'5" to 9'1" x 11'8") - Double bedroom with built-in, triple wardrobe and rear facing window overlooking the garden.
Bedroom Two - 3.51 to 2.87 x 2.99 (11'6" to 9'4" x 9'9") - Double bedroom with built-in, triple wardrobe and front facing window with lovely views.
Bedroom Three - 3.59 to 2.88 x 2.09 (11'9" to 9'5" x 6'10") - Single bedroom with rear facing window.
Shower Room - 2.46 x 2.08 (8'0" x 6'9") - Modern suite with wet wall paneling, walk-in shower, wash hand basin with mixer tap and wall mounted LED mirror. Fitted storage and WC. Heated towel rail and side facing textured glass window.
Front Garden - Private garden with considerable lawn space, separate stone chip area with assortment of mature shrubs and bushes, gated access to rear garden and paved pathway to front door.
Rear Garden - South facing, private, fully enclosed garden with paved patio, lawn space and access to the garage.
Driveway & Garage - 5.82 x 3.26 (19'1" x 10'8") - Private driveway with sufficient parking space for three to four vehicles and single detached garage with electricity supply.
Extras - This property is being sold as seen. Fitted floor coverings, light fittings, integrated appliances and free standing white goods in garage, curtains, blinds and curtain poles/tracks are to be included in the sales price.
Services - The subjects benefit from mains gas, electricity and water. Drainage is by way of public sewer. Phone line and broadband connectivity available. The boiler has been serviced annually last being done in June 2026.
Epc Band - EPC Band C.
Council Tax - The current council tax is Band E. Please be aware that this may be subject to change upon sale.
Viewings - By arrangement through the South Forrest Property department on or .
What's included
Garden
Garage
Parking
Key Stats
Key Stats
TypeDetached house
Living Area83 m²
Bedrooms3
Bathrooms1
Energy ClassC
HeatingGas Central
Location
Map loading soon
Neighborhood data on demand
Nearby essentials will load when this section comes into view.
Listed on
Mortgage calculator
Estimated monthly payment
1.702 €/mo
Down payment10 % · 34.370 €
34.370 €309.333 € loan
Term
Total repayable510.559 €
Interest rate4.40 %
Representative estimate · Landomo is not a mortgage broker. · Rates updated April 2026