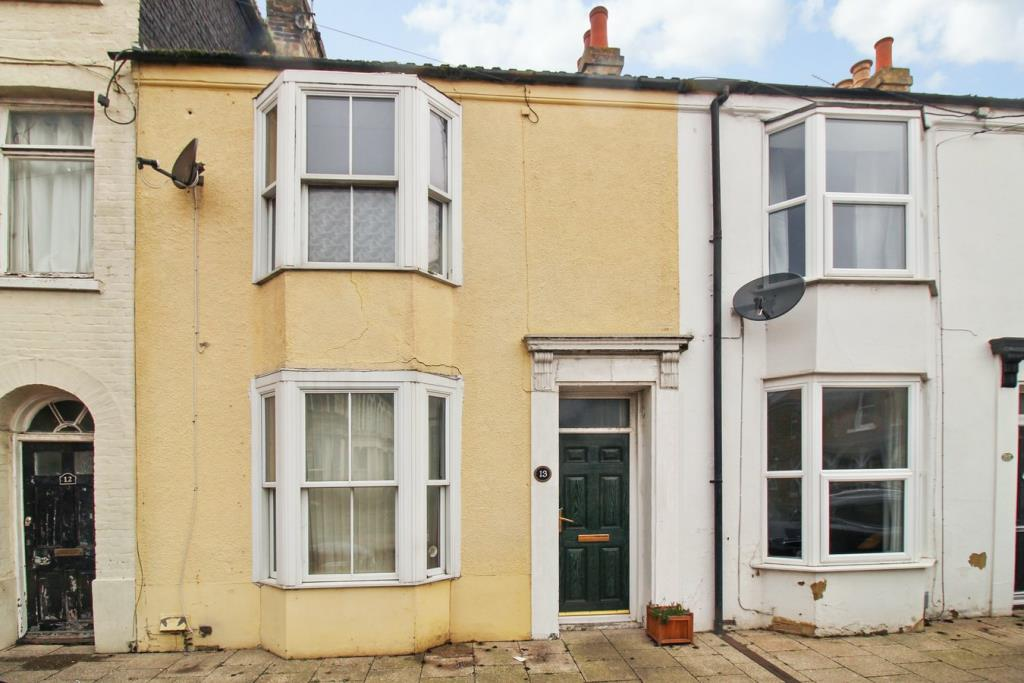
House for sale
Herne Bay, Hunter's Forstal, Eddington
3 bedrooms·1 bathroom
329.022 €
Listed Oct 2, 2026
About this listing
Kimber Estates are delighted to offer this three-bedroom town house, situated in a convenient central location with easy access to Herne Bay’s mainline railway station, seafront, town centre and a variety of local amenities.
The accommodation comprises a spacious open-plan lounge/diner, kitchen, useful utility area, family bathroom and three double bedrooms. The open-plan living space provides a versatile area for both relaxing and entertaining, while the three bedrooms offer comfortable accommodation for families, couples or those requiring additional space.
To the rear of the property is a low-maintenance courtyard garden, providing a pleasant outdoor space to enjoy during the warmer months.
Ideally suited to first-time buyers, families or potential landlords, this property offers well-proportioned accommodation in a popular and convenient location. An internal viewing is highly recommended to fully appreciate what this property has to offer.
Contact Kimber Estates today to arrange your viewing.
Ground Floor -
Entrance Hall - Front entrance door, stair case to first floor.
Lounge - 3.66m 2.44m x 3.05m 2.74m (12' 8" x 10' 9" ) - Double glazed bay window to front, radiator, doors to rear leading to the garden.
Dining Room - 3.35m 2.44m x 4.27m 1.22m (11' 8" x 14' 4") - Doors into rear garden.
Kitchen - 3.05m 2.44m x 2.44m 0.61m (10' 8" x 8' 2") - Matching wall and base units, sink and drainer unit with mixer tap, four gas burner hob with extractor canopy over, oven, space and plumbing for dishwasher, space for fridge freezer, double glazed window to rear.
Utility Area - Space for tumble dryer, washing machine.
First Floor -
Bedroom One - 3.99m x 3.35m 0.61m (13'1 x 11' 2) - Double glazed bay window to front, radiator.
Bedroom Two - 3.63m x 2.34m (11'11 x 7'8) - Double glazed window to rear, radiator.
Bedroom Three - 3.23m x 2.46m (10'7 x 8'1) - Double glazed window to side.
Bathroom - Double glazed window to side, pedestal wash hand basin, low level WC, panelled bath with shower over.
Outside -
Rear Garden - Courtyard garden.
Council Tax Band B - At the time of advertising these are draft particulars awaiting approval of our sellers.
What's included
Terrace
Garden
TypeTerraced house
Bedrooms3
Bathrooms1
HeatingAsk Agent
MunicipalityHerne Bay
Location
Map loading soon
Neighborhood data on demand
Nearby essentials will load when this section comes into view.
Listed on
Mortgage calculator
Estimated monthly payment
1.629 €/mo
Down payment10 % · 32.902 €
32.902 €296.120 € loan
Term
Total repayable488.751 €
Interest rate4.40 %
Representative estimate · Landomo is not a mortgage broker. · Rates updated April 2026