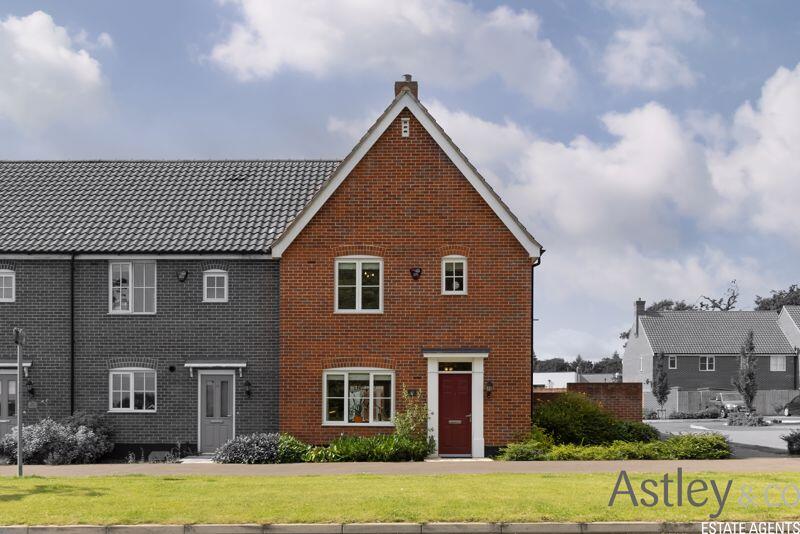
House for sale
Norwich
3 bedrooms·2 bathrooms
370.061 €
Listed Aug 1, 2026
About this listing
Best Plot - Hopkins Home Built in 2016 and upgraded in 2021 with three bedrooms, ensuite to master bedroom, newly fitted kitchen with Corian work-tops, Orangery style conservatory with flush fitting frames, south west facing walled garden and much more.
This property has been improved to the highest standards and is beautifully presented.
Engineered Oak wood flooring to the ground floor.
The boiler in the kitchen has been re-located to improve the configuration the space on offer.
High-end Orangery type conservatory built with A-rated glass, flush fitting frames and self cleaning bronze roof, usable all year round as a second reception room.
The garden is newly landscaped with porcelain tiles, is private and non-overlooked
To the front, overlooking ancient woodland that is protected and field views.
Gas fired central heating system. Energy Performance Rating B. Council Tax Band C.
Agents Notes - Under Section 21 of the Estate Agents Act 1979 – This is to confirm that this property is owned by an employee of Astley & co Estate Agents.
Disclaimer - Astley & Co estate agents, along with their representatives, are not authorised to provide assurances about the property, whether on their own behalf or on behalf of their client. We do not take responsibility for any statements made in these particulars, which do not constitute part of any offer or contract. It is recommended to verify leasehold charges provided by the seller through legal representation. All mentioned areas, measurements, and distances are approximate, and the information provided, including text, photographs, and plans, serves as guidance and may not cover all aspects comprehensively. It should not be assumed that the property has all necessary planning, building regulations, or other consents. Services, equipment, and facilities have not been tested by Astley & Co estate agents, and prospective purchasers are advised to verify the information to their satisfaction through inspection or other means.
Cloakroom
6' 1'' x 2' 11'' (1.85m x .9m)
Lounge
15' 3'' x 10' 10'' (4.65m x 3.30m)
Kitchen
17' 9'' x 9' 2'' (5.40m x 2.80m)
Hallway
Family Bathroom
7' 0'' x 6' 1'' (2.14m x 1.85m)
Bedroom 1
10' 3'' x 10' 2'' (3.12m x 3.10m)
Ensuite
Bedroom 2
10' 2'' x 9' 5'' (3.10m x 2.88m)
Bedroom 3
8' 10'' x 7' 1'' (2.70m x 2.15m)
Garden
Garage and Driveway
Conservatory
12' 6'' x 11' 2'' (3.8m x 3.4m)
What's included
Terrace
Garden
Parking
TypeTerraced house
Bedrooms3
Bathrooms2
Energy ClassB
HeatingAsk Agent
Location
Map loading soon
Neighborhood data on demand
Nearby essentials will load when this section comes into view.
Listed on
Mortgage calculator
Estimated monthly payment
1.832 €/mo
Down payment10 % · 37.006 €
37.006 €333.055 € loan
Term
Total repayable549.712 €
Interest rate4.40 %
Representative estimate · Landomo is not a mortgage broker. · Rates updated April 2026