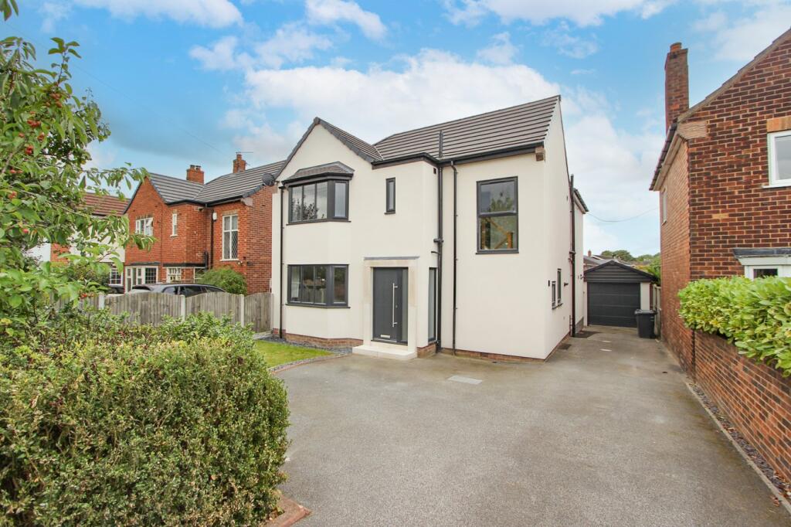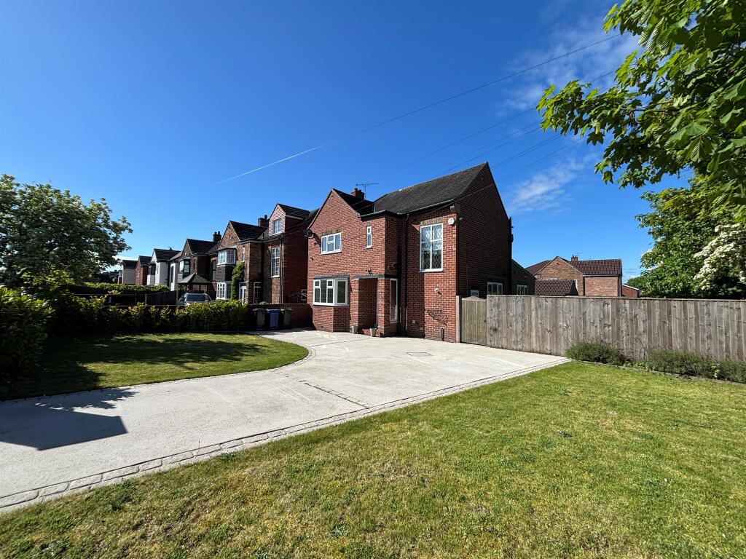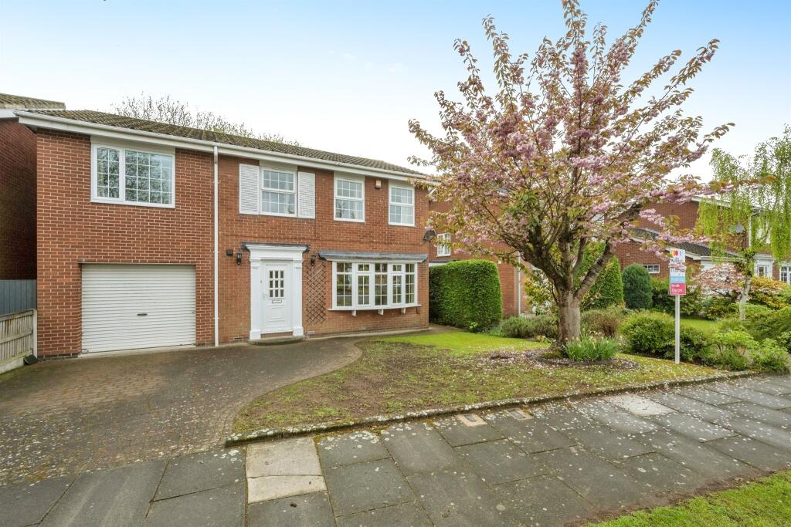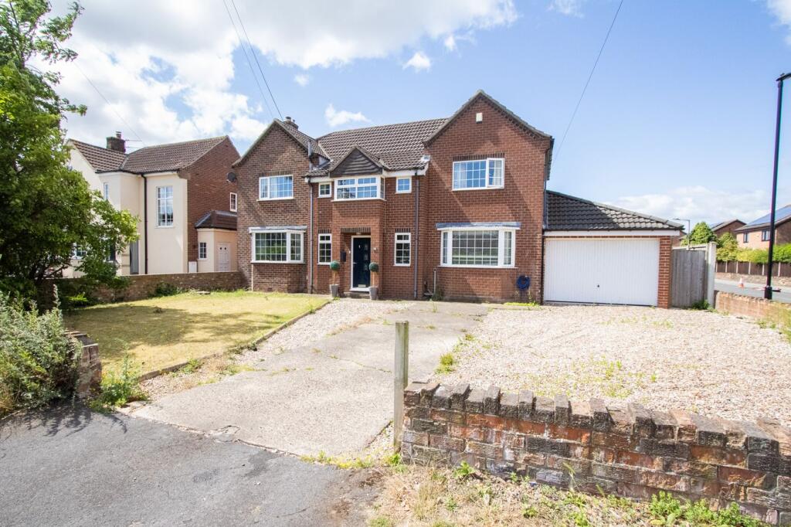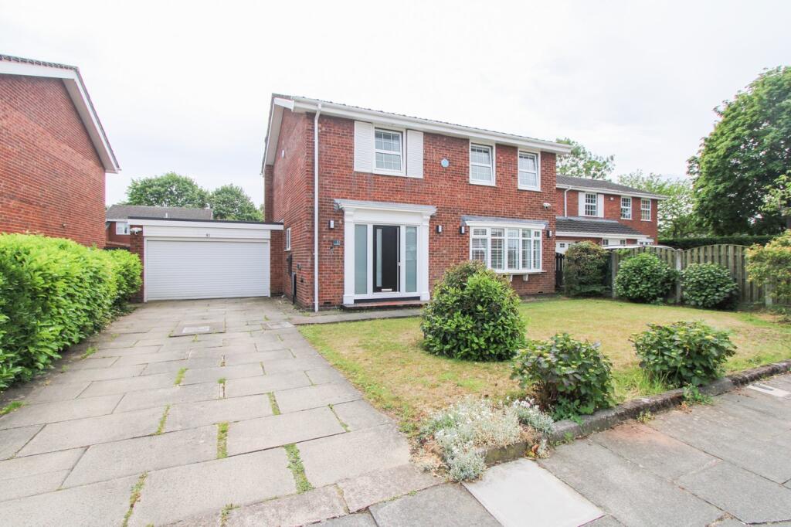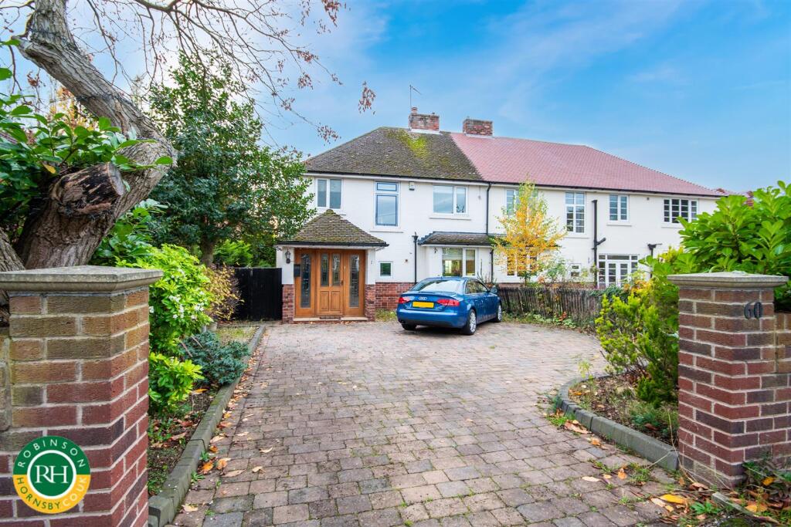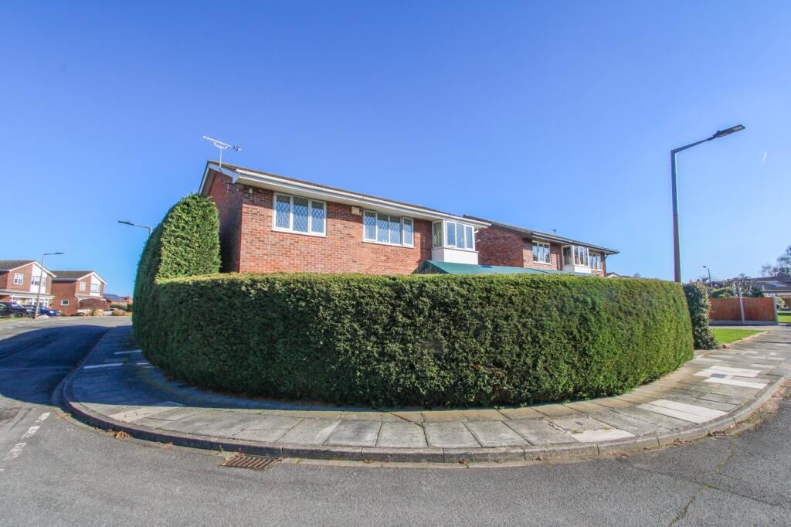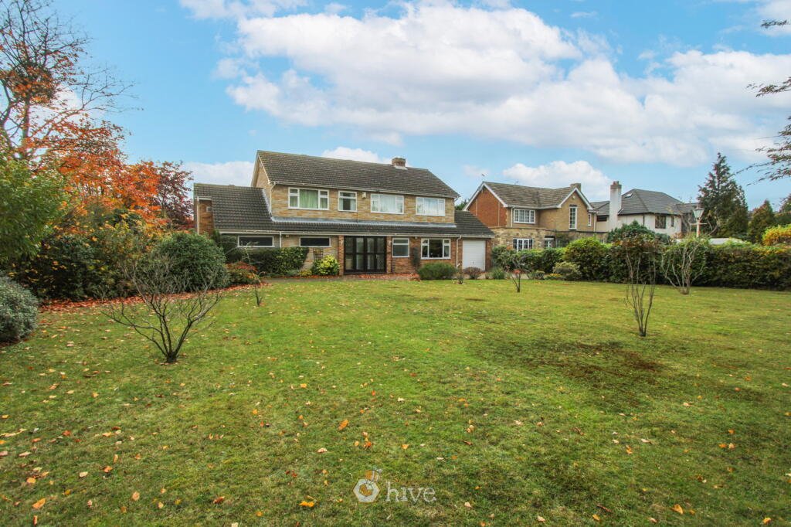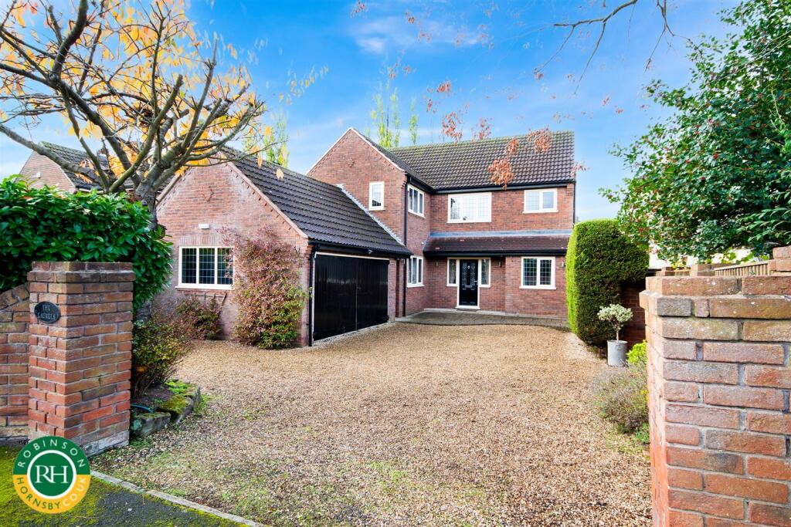
Welcome to this detached family home which has been renovated to a high standard and ready to move straight into. The property comprises of a spacious entrance hall in which to welcome family and friends in this impressive property, whilst doors open to the lounge and open plan kitchen diner and entertaining area with bifolding doors opening onto a patio area and rear garden. There is a useful utility room and ground floor toilet, whilst the first floor has 4 double bedrooms, two with en-suites. Stoops Road is a popular road with the Bessacarr Community, just across the road is Haslam Park which has a generous sized field for children and dogs to enjoy, there is also tennis courts and a bowling green. Bessacarr Tennis Club is also a short stroll away. The schools are exceptional, both primary and secondary, and the walks from here are great for all age Floor Plan 1 Entrance Hallway Open Plan Kitchen Diner Lounge Utility Room Ground Floor W/C Floor Plan 2 Master Bedroom En Suite 1 Second Bedroom En Suite 2 Third Bedroom Fourth Bedroom Family Bathroom Front Aspect Rear Garden Property Information
Council Tax Band - C
Utilities - Mains Gas, Mains Electricity, Mains Water
Water Meter -
Tenure -
Solar Panels -
Space Heating System -
Approximate Heating System Installation Date -
Water Heating System -
Approximate Water Heating Installation Date -
Boiler Location -
Approximate Electrical System Installation Date -
Permanent Loft Ladder -
Loft Insulation -
Loft Boarded out – Whilst every effort is made to ensure that the information contained in these particulars is reliable, they do not constitute or form part of an offer or any contract. The Property Hive accept no liability for the accuracy of the contents, and therefore they should be independently verified by prospective buyers or tenants before agreeing an offer. All measurements provided are approximate and should be verified before exchange of contracts. No appliances, fixtures or fittings have been tested and should be checked by...Show more