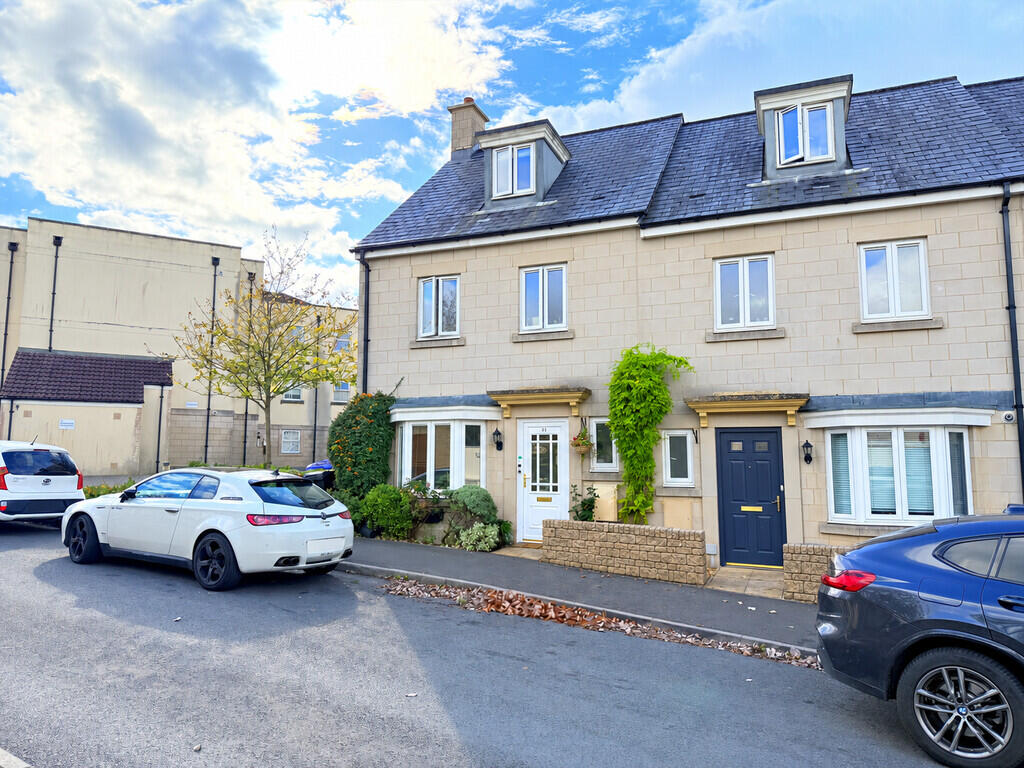
House for sale, 112 m²
Bath
4 bedrooms·2 bathrooms
503.507 €
4.496 €/m²
Listed Oct 23, 2026
About this listing
DESCRIPTION With 1208 sqft of family home, this house was part of the residential side of this development built in 2008. Complimented by offices and commercial space opposite, this house has been well maintained by its owners with the addition of that all important second reception room in the form of a conservatory.
Able to house a growing family easily into their adulthood, your children would have enough space to grow in the two double bedrooms on the first floor with a fourth big enough as a single, or an office should you wish. The main bedroom up top is a big reason why these designs are popular. With a bedroom that measures 21' with a range of fitted wardrobes, you have a dressing area, that coupled with the impressive sized en-suite shower room makes for a 'master suite'.
The ground floor has your entrance hallway, downstairs WC, kitchen/dining room with living room and double doors out to the conservatory, eventually leading out to the garden, which, like the rest of the house, has been well-planned and maintained.
Around the corner (to the right as you look at the house from the front) you will find two allocated parking spaces, identified by the house number.
The council tax band is E and is charged at £2,8842 for 2026/27
The tenure is freehold
All main services are connected
KITCHEN/DINING ROOM 15' 2" x 8' 8" (4.62m x 2.64m)
LIVING ROOM 15' 10" x 11' 1" (4.83m x 3.38m)
CONSERVATORY 12' 0" x 8' 9" (3.66m x 2.67m)
BEDROOM TWO 10' 2" x 8' 9" (3.1m x 2.67m)
BEDROOM THREE 10' 10" x 8' 10" (3.3m x 2.69m)
BEDROOM FOUR 6' 10" x 6' 7" (2.08m x 2.01m)
BATHROOM 6' 7" x 5' 4" (2.01m x 1.63m)
BEDROOM ONE 21' 0" x 9' 3" (6.4m x 2.82m)
EN-SUITE 8' 8" x 7' 2" (2.64m x 2.18m)
What's included
Terrace
Garden
TypeTerraced house
Living Area112 m²
Bedrooms4
Bathrooms2
HeatingGas Central
Location
Map loading soon
Neighborhood data on demand
Nearby essentials will load when this section comes into view.
Listed on
Mortgage calculator
Estimated monthly payment
2.493 €/mo
Down payment10 % · 50.351 €
50.351 €453.156 € loan
Term
Total repayable747.941 €
Interest rate4.40 %
Representative estimate · Landomo is not a mortgage broker. · Rates updated April 2026