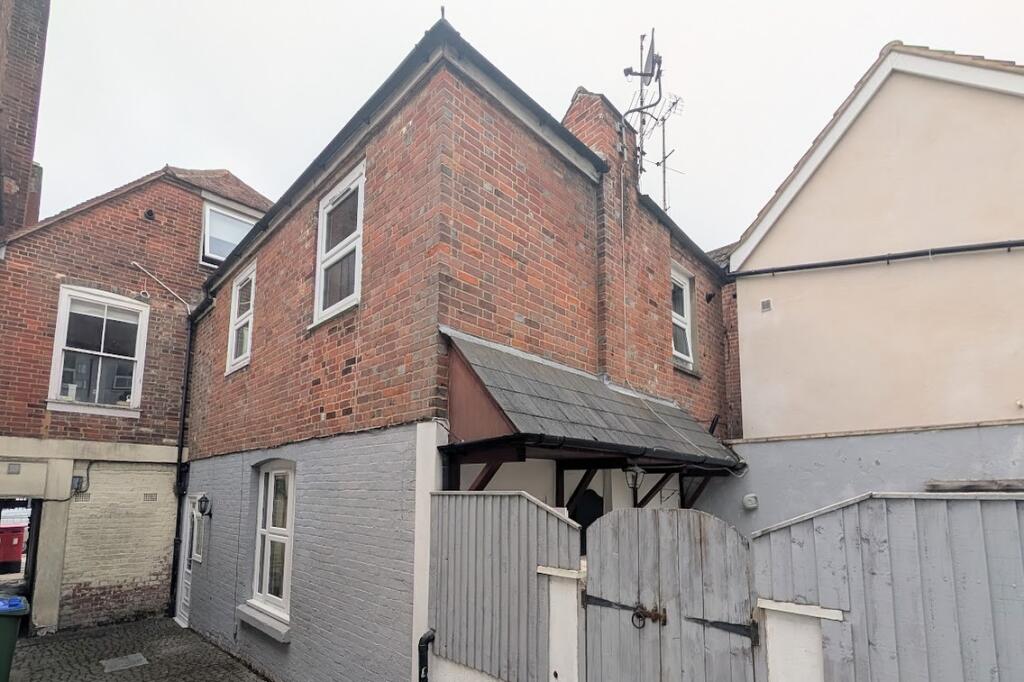
House for sale
Fareham, West End
2 bedrooms·1 bathroom
283.360 €
Listed Sep 16, 2026
About this listing
DRAFT DETAILS AWAITING VENDOR APPROVAL
DESCRIPTION
An individual two double bedroom older style house tucked away behind Fareham's West Street within the conservation area. The property briefly consists of an entrance hall with stairs to first floor, an open plan kitchen/living room with double glazed door leading to a small courtyard garden. On the first floor, two double bedrooms are located and a three piece bathroom. Outside, there is a courtyard garden and the property is eligible for two residents parking permits in Zone D. The property is warmed by gas central heating and is double glazed. Viewing is strongly recommended by the sole agents.
A lockable gate provides access to the alleyway which leads to 17B Dylans Court, West Street.
DOUBLE GLAZED PRIVATE FRONT DOOR
Leading to:
ENTRANCE HALL
Stairs to first floor. Cupboard housing electric fuse box. Radiator. Further storage cupboard. Door to:
KITCHEN/LIVING ROOM
KITCHEN AREA
Open plan room with a kitchen area with one and a half bowl stainless steel single drainer sink unit with cupboard under. Further range of wall and base level units with work surfaces over. Gas cooker with cooker hood over. Space for fridge/freezer. Plumbing for washing machine.
LIVING AREA
Open plan to living room with double glazed window to side elevation and double glazed door to garden and two radiators. Coved and skimmed ceiling. Laminate flooring.
FIRST FLOOR
LANDING
Double glazed window to side elevation. Access to part boarded loft space. Doors to:
BEDROOM ONE
Double glazed window to side elevation. Fitted wardrobe. Radiator.
BEDROOM TWO
Double glazed window to rear elevation. Cupboard housing gas boiler. Radiator.
BATHROOM
Double glazed window to front. Shower bath with shower unit over and shower screen. Vanity unit with wash hand basin and storage beneath. Low level close coupled WC. Heated chrome towel rail. Tiled floor. Coved and skimmed ceiling.
OUTSIDE
There is a small courtyard style garden, which is mainly decked with timber decking and is wall enclosed with gated side access and outside lighting.
The property is eligible for two residents parking permits in Zone D.
COUNCIL TAX
Fareham Borough Council. Tax Band C. Payable 2026/2027. £2,018.27.
What's included
Garden
Bedrooms2
Bathrooms1
HeatingGas
MunicipalityFareham
Location
Map loading soon
Neighborhood data on demand
Nearby essentials will load when this section comes into view.
Listed on
Mortgage calculator
Estimated monthly payment
1.403 €/mo
Down payment10 % · 28.336 €
28.336 €255.024 € loan
Term
Total repayable420.921 €
Interest rate4.40 %
Representative estimate · Landomo is not a mortgage broker. · Rates updated April 2026