House for sale, 71 m²
Cherwell, Southwold, Bicester
3 bedrooms·4 bathrooms
586.510 €
8.260 €/m²
Listed Oct 30, 2026
About this listing
IMS Are Pleased to Present This Exceptional Extended Three-Bedroom Home on the Sought-After Southwold Development, Bicester
Beautifully transformed and thoughtfully extended, this impressive three-bedroom semi-detached home on the popular Southwold development in Bicester offers a superb blend of contemporary design, luxurious finishes and versatile living space. Fully renovated in 2021, including new electrics, plumbing and insulation, the property has been enhanced by a double-storey side extension and a single-storey rear extension, creating a stylish and exceptionally well-appointed home designed for modern living. A further standout feature is the provision of four bathrooms, offering exceptional convenience, privacy and flexibility for family living and visiting guests.
From the high-specification Schmidt kitchen and elegant open-plan living spaces to the luxurious en-suite bedrooms and beautifully landscaped rear garden, every detail has been carefully considered. Further benefits include an integrated HVAC system, air conditioning, driveway parking for up to three vehicles and an electric vehicle charging point.
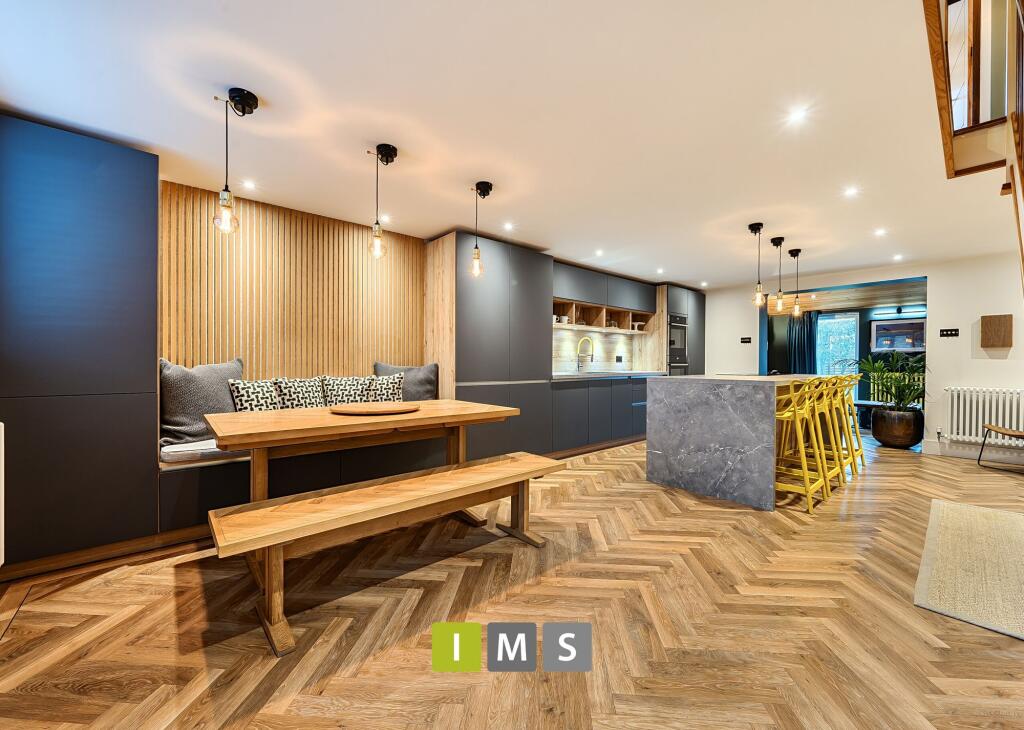
The ground floor impresses with its sense of space, quality and cohesive design, with Karndean flooring flowing throughout the principal living areas. At the heart of the home is the stunning open-plan kitchen and dining room, ideal for both everyday family life and entertaining. The beautifully appointed Schmidt kitchen combines sleek contemporary styling with excellent functionality, featuring double ovens and a sophisticated Bora hob to create a superb setting for those who love to entertain. Flowing seamlessly from the kitchen is the inviting lounge, where striking exposed cedar cladding adds warmth, texture and character. Tilt-and-turn doors provide an attractive connection to the rear garden, allowing natural light to flood the space and creating a wonderful indoor / outdoor feel during the warmer months. A separate snug provides valuable additional flexibility, whether used as a cosy retreat, home office, reading room or family room. The ground floor is further complemented by a well-equipped utility room, together with a contemporary shower room and WC, offering practical convenience for busy households and visiting guests. Comfort is assured by air conditioning serving the ground floor, forming part of the property's wider HVAC provision. The thoughtful layout balances open-plan sociability with separate spaces in which to relax, work or unwind.
The first floor continues the home's impressive specification, offering three bedrooms arranged across the upper levels, with two double bedrooms featuring their own en-suite facilities and the principal bedroom enjoying an especially distinctive layout. The principal bedroom is a standout feature, incorporating a mezzanine level and a dedicated dressing room, alongside a private en-suite. This thoughtfully designed arrangement creates a luxurious, boutique-style retreat, complemented by air conditioning for year round comfort. The additional bedrooms offer comfortable accommodation, with en-suite facilities providing a welcome degree of privacy and convenience. Whether accommodating family members, guests or working from home requirements, the bedroom arrangements offer flexibility to suit a variety of lifestyles. Practical features extend throughout the upper floors, with CAT5 data cabling installed to each bedroom, ideal for modern connectivity, and soundproof insulation fitted between the floors to enhance comfort and reduce noise transfer.
Externally, is every bit as impressive as the interior. To the front, a generous driveway provides off-road parking for two to three vehicles, complemented by an electric vehicle charging point, making the property particularly appealing to electric vehicle owners. A wired in Ring security system and external power sockets provide further everyday convenience. To the rear, the landscaped garden has been designed as a stylish and inviting extension of the living accommodation. Italian porcelain paving creates a sleek, contemporary finish, while raised beds with established planting bring colour, texture and a sense of maturity to the space. A covered seating area provides the perfect setting for outdoor dining, entertaining friends or simply relaxing in the garden throughout the seasons. Additional storage is accessed via double doors and benefits from fire-rated construction, offering useful space for storing garden equipment, bicycles and other household essentials.
Combining an enviable location with exceptional contemporary accommodation, this outstanding home presents a fantastic opportunity for families and professionals alike. Seeking a stylish, move in ready property in one of Bicester's established residential developments. For commuters, Bicester North railway station offers Chiltern Railways services towards London Marylebone and Birmingham, while the nearby M40 provides convenient road links towards London, Oxford and the Midlands. The area is also well served by a selection of local schools, including Southwold Primary School, with further primary and secondary education options available throughout Bicester.
Key Information
Price £490,000
Tenure: Freehold
Council Tax Band : B
EPC : C
Utilities: Mains gas, water, electric and drainage
Parking: Driveway parking for up to 3 cars
Construction: Brick
Estimated broadband speeds: Standard 7 mbps / Superfast 132 mbps / Ultrafast 1000 mbps
Mobile signal: check
Flood risk: Surface water Very low
EPC Rating: C
What's included
Garden
Parking
TypeSemi-detached house
Living Area71 m²
Bedrooms3
Bathrooms4
Energy ClassC
HeatingGas Central
MunicipalityCherwell
Location
Map loading soon
Neighborhood data on demand
Nearby essentials will load when this section comes into view.
Listed on
Mortgage calculator
Estimated monthly payment
2.904 €/mo
Down payment10 % · 58.651 €
58.651 €527.859 € loan
Term
Total repayable871.239 €
Interest rate4.40 %
Representative estimate · Landomo is not a mortgage broker. · Rates updated April 2026