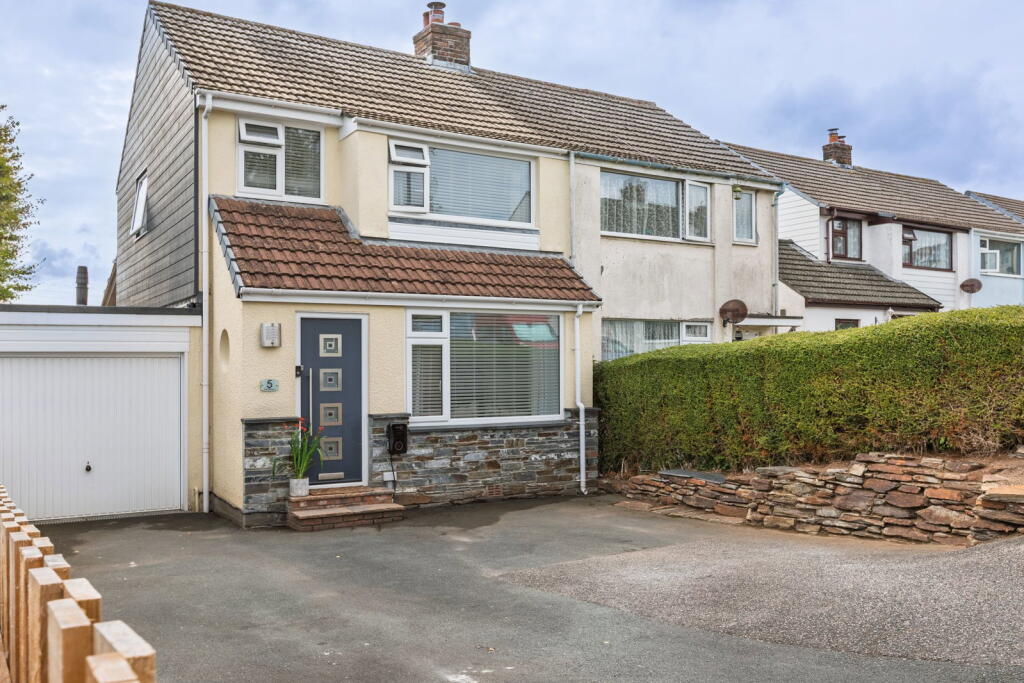
House for sale
Plymouth
3 bedrooms·2 bathrooms
466.363 €
Listed Sep 16, 2026
About this listing
A modern 3 bedroom semi detached property with good off street parking, garage and pleasant south facing garden to the rear. Freehold. Council Tax Band B. EPC rating A.
5 Kay Gardens is an extremely well presented 3 bedroom semi detached property located within the popular residential development of Kay Gardens with the potential to convert the current large utility room to the rear into a 4th bedroom as previously the case. As can be seen from the photographs and video tour the property has seen full modernisation throughout including a brand new fully equipped kitchen providing a modern open plan kitchen/dining/living room which is the heart of the home. There is easy access out to the decking with steps then leading down to the rear south facing lawned garden with fully secure borders. On the first floor of the property you are met with a generous landing which leads into 2 double bedrooms and a single bedroom together with a modern family bathroom. This floor enjoys some incredible countryside views over Wadebridge town and the countryside beyond. There are photovoltaic panels which provide a useful additional income and of course cheaper electricity costs.
The accommodation comprises with all measurements being approximate:-
Double Glazed Entrance Door
Into
Entrance Hall
Circular UPVC double glazed porthole style window. Radiator. Cloaks hanging. Door to
Open Plan Kitchen/Dining/Living Room - 11.6 m x 4.8 m
Living area
UPVC double glazed bay window to front overlooking the driveway. Radiator. Feature wall with T.V. point. Additional storage space. Recently fitted attractive flooring with a Schiedel modern woodburner.
Dining area
Understairs cupboard. Radiator. Generous entertainment space. Recently fitted flooring.
Kitchen area
Recently fitted kitchen. Integrated Bosch oven/grill and combination microwave oven. Stainless steel sink unit. Hot water tap. UPVC double glazed window. UPVC French doors leading out to the rear patio and garden. Double wine fridge. Centre island with AEG induction hob and extractor. Integrated fridge and freezer. Integrated dishwasher. Generous wall and base units. Views over countryside and Wadebridge town. Steps lead down to
Utility Room/Former Bedroom 4 - 2.6 m x 3.2 m
UPVC double glazed rear door. French doors out to garden and patio. Integrated freezer. Sink with stainless steel taps. Space and plumbing for washing machine. Space and power for tumble dryer. Radiator.
Cloakroom
A recently fitted modern cloakroom with wash hand basin, low flush w.c., 2 x double built in storage cupboards and radiator.
Garage - 4.3 m x 2.5 m
Up and over garage door. Boiler. Plenty of storage space. Concrete floor. Light and power connected. Fitted shelving. Invertor for photovoltaic panels.
First Floor
Landing
Access to roof space. UPVC double glazed window to side.
Bathroom
White modern bathroom suite comprising panelled bath with mixer shower over and screen to side, low level w.c., fully tiled walls, wash basin, radiator, window to rear and heated towel rail.
Bedroom 2 (rear) - 2.7 m x 2.3 m
Double bedroom with double built in wardrobe. Radiator. UPVC double glazed window. Countryside, estuary and town views. Storage space.
Bedroom 1 (front) - 4.4 m x 3.0 m
Double bedroom. Radiator. Large double glazed UPVC window to front. Generous storage space.
Bedroom 3 - 2.5 m x 2.0 m max
Single bedroom. UPVC double glazed window. Storage cupboard above stairs. Additional storage space. Radiator.
Outside
At the front of the property you are met with a tarmac driveway providing off road parking for a number of vehicles with partial low block wall and natural stone wall to side. The rear gardens are a feature of the property with slate top steps leading from the kitchen onto a large patio area with pergola perfect for alfresco dining. Large timber raised deck. The whole garden is well fenced and secure with further paved steps leading down to a good size level lawn with attractive shrub borders.
This property is a must see property to fully appreciate the standard of accommodation on offer.
Services
Mains gas, electricity, water and drainage are connected to the property.
Agents Note
Please note that an AML fee is chargeable to the buyer once an offer is accepted to cover the cost of carrying out the required identity and anti-money laundering checks. The fee is £30 plus VAT (£36 inc VAT) per person. Once these checks have been completed, the fee cannot be refunded, even if the property purchase does not go ahead.
PROOF OF FINANCE – Purchasers, before an offer is formally agreed, we will require proof of your financial ability to purchase. Again, we ask for your cooperation on this matter to avoid any unnecessary delays in issuing a memorandum of sale.
What3Words: ///gentlemen.verse.label
For further information please contact our Wadebridge office.
What's included
Garden
Parking
TypeSemi-detached house
Bedrooms3
Bathrooms2
Energy ClassA
HeatingAsk Agent
Location
Map loading soon
Neighborhood data on demand
Nearby essentials will load when this section comes into view.
Listed on
Mortgage calculator
Estimated monthly payment
2.309 €/mo
Down payment10 % · 46.636 €
46.636 €419.727 € loan
Term
Total repayable692.766 €
Interest rate4.40 %
Representative estimate · Landomo is not a mortgage broker. · Rates updated April 2026