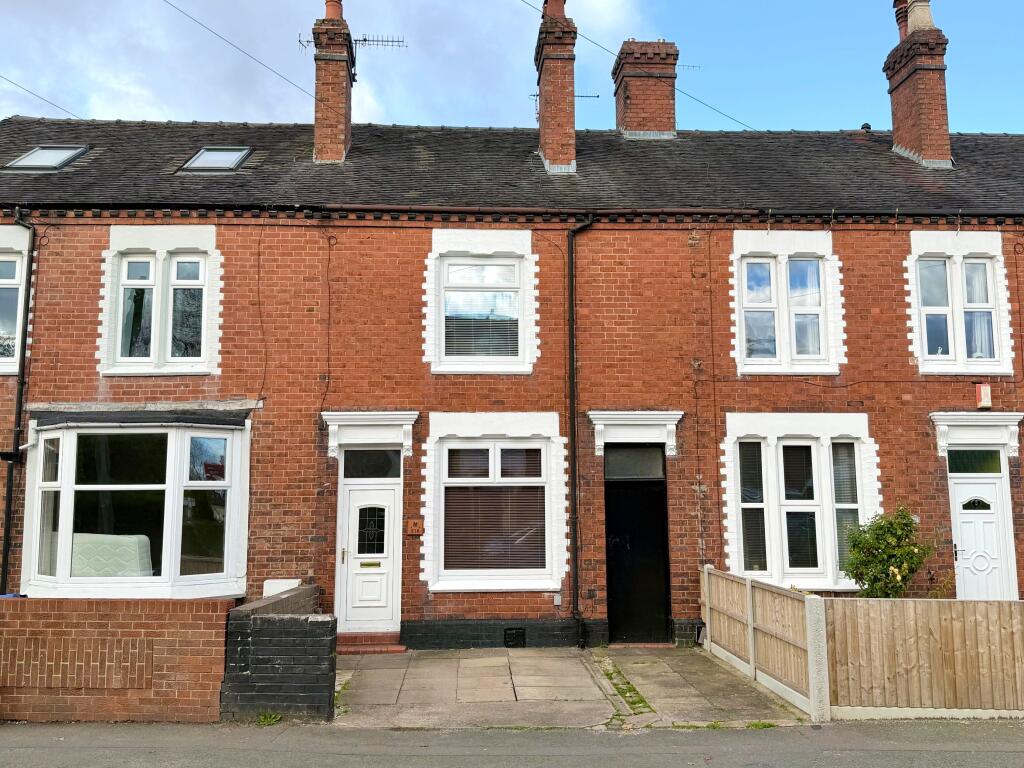
House for sale
Newcastle-under-Lyme, Parksite, Silverdale
2 bedrooms·1 bathroom
173.757 €
Listed Nov 4, 2026
About this listing
We are delighted to offer to market this beautifully presented two bedroom mid-terraced family home with off road parking and enclosed rear garden guaranteed to catch the eye of first-time buyers.
Located within ever popular Silverdale village and conveniently situated for local amenities, schools, nearby Keele University, Newcastle-under-Lyme town centre and providing great commuter/ bus links across the city this property must be viewed to be fully appreciated.
Offering bespoke contemporary living space and retaining some attractive original features the ground floor provides two well-proportioned reception rooms, access to a useful cellar, contemporary fitted kitchen with integrated electric oven & hob, rear porch and modern family bathroom. The first floor offers two generously sized bedrooms. The property benefits from gas central heating and uPVC double glazing throughout.
Exterior: paved parking area with side access from the front of the property to the delightful rear garden with modern timber decked seating area and artificial lawn.
Tenure: Freehold
Accommodation Briefly Comprising of:
Front Reception: 1111” x 11’6” max (3.63m x 3.50m) uPVC exterior door & double-glazed window to front elevation, tiled hearth with log burner stove, internal door leading to rear reception room, radiator.
Rear Reception: 15’8” x 11’5” max (4.77m x 3.49m) uPVC double-glazed window to rear elevation, internal doors leading to cellar, staircase and kitchen, radiator.
Cellar: 14’4” x 11’3” max (4.38m x 3.44m)
Kitchen: 18’9” x 6’2” max (5.71m x 1.89m) uPVC exterior door & double-glazed windows to side elevation, a range of matching high gloss wall & base units, brushed chrome chimney style extractor over integrated electric hob, fitted single electric oven, stainless steel sink & chrome mixer tap, breakfast bar, cupboard housing Main combi boiler, radiator.
Rear Porch: 6’2” x 4’1” max (1.89m x 1.24m) uPVC double-glazed window to side elevation, countertop, plumbing point for washing machine, radiator.
Bathroom: 6’9” x 6’2” max (2.05m x 1.89m) uPVC double-glazed window to side elevation, white suite comprising of pedestal sink & chrome mixer tap, bath with chrome mixer tap & shower head and glass shower screen, low-level flush toilet, radiator.
First Floor Landing: internal doors leading to bedrooms.
Front Bedroom: 11’8” x 11’6” max (3.55m x 3.51m) uPVC double-glazed window to front elevation, radiator.
Rear Bedroom: 12’2” x 7’1” max (3.51m x 2.17m) uPVC double-glazed window to rear elevation, storage cupboard with loft access, radiator.
Council Tax Band A
Note: Services, appliances and heating system have not been tested by the agent.
What's included
Garden
Parking
TypeTerraced house
Bedrooms2
Bathrooms1
HeatingAsk Agent
MunicipalityNewcastle-under-Lyme
Location
Map loading soon
Neighborhood data on demand
Nearby essentials will load when this section comes into view.
Listed on
Mortgage calculator
Estimated monthly payment
860 €/mo
Down payment10 % · 17.376 €
17.376 €156.381 € loan
Term
Total repayable258.109 €
Interest rate4.40 %
Representative estimate · Landomo is not a mortgage broker. · Rates updated April 2026