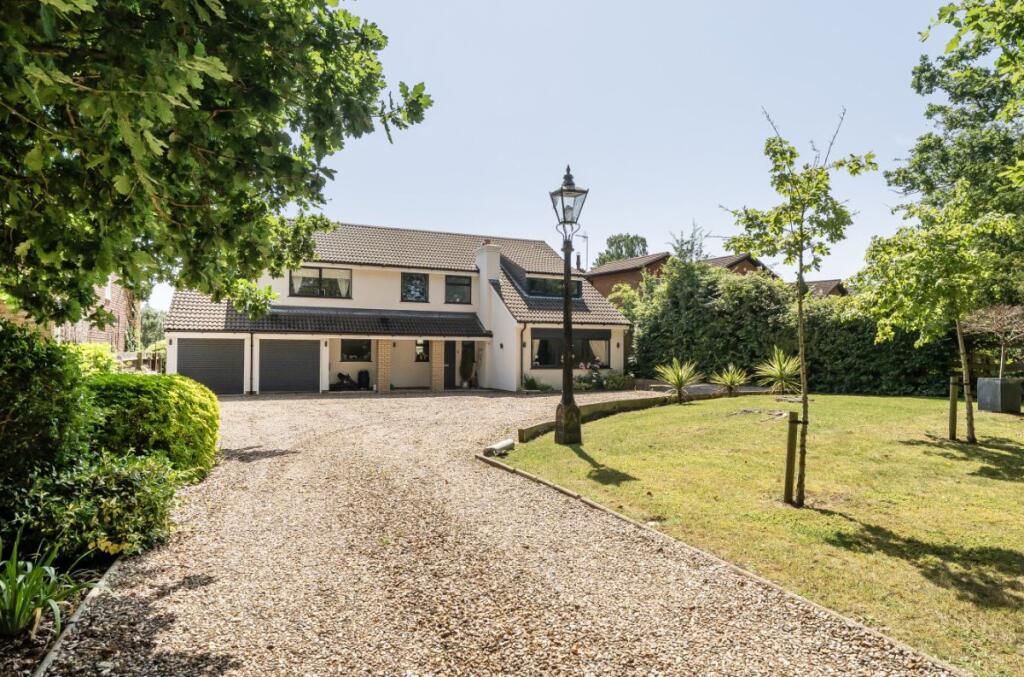
House for sale, 223 m²
Oakley, Bedford
4 bedrooms·3 bathrooms
1.076.813 €
4.829 €/m²
Listed Oct 12, 2026
About this listing
Rivendell, Westfield Road, Oakley, Bedford, MK43 7SU
A Truly Exceptional Family Home in One of Oakley's Most Prestigious Locations
Situated along the highly regarded Westfield Road in the sought-after village of Oakley, Rivendell is an outstanding detached family residence extending to approximately 2,568 sq ft, offering beautifully presented accommodation, exceptional entertaining space and a stunning private plot backing onto open green space.
This impressive home has been thoughtfully modernised throughout, combining elegant contemporary interiors with generous proportions to create the perfect long-term family home.
At the heart of the property is a magnificent 20ft kitchen/breakfast room, beautifully fitted with a large central island, extensive cabinetry, premium appliances and ample space for family living. Flooded with natural light, it provides direct access to the rear garden and is perfectly complemented by a separate utility room.
The ground floor also offers a superb 34ft dual-aspect reception room, creating a wonderful entertaining space with plenty of room for both formal dining and relaxed family living. A separate study provides the ideal home office, while an additional playroom offers excellent flexibility and could equally serve as a snug, gym or fifth bedroom if required. The integral garage is currently utilised as a gym but could easily revert to garaging if preferred.
Upstairs, the spacious principal bedroom enjoys fitted furniture and an impressive sense of space, served by a beautifully appointed contemporary family bathroom. Three further generous double bedrooms complete the first-floor accommodation, providing ample space for growing families.
Outside, Rivendell enjoys one of its finest features. The beautifully landscaped rear garden offers an expansive lawn, extensive entertaining terraces and mature planting, all backing onto attractive open green space to provide a wonderful sense of privacy and tranquillity. The front of the property offers a substantial gravel driveway providing parking for numerous vehicles plus the benefit of a double garage
In summary the property offers:
Entrance Hall
Cloakroom
Lounge/Diner - 34' 8" x 12' 6" max (10.57m x 3.81m max)
Kitchen / Breakfast Room - 20' 8" x 11' 10" (6.29m x 3.61m)
Utility Room - 8' 5" x 6' 11" (2.56m x 2.10m)
Study - 10' 0" x 7' 2" (3.05m x 2.18m)
Dining Room - 11' 10" x 10' 7" (3.61m x 3.22m)
Play Room - 11' 11" x 9' 9" (3.62m x 2.96m)
Landing
Bedroom One - 17' 1" x 13' 2" (5.20m x 4.01m)
En Suite
Bedroom Two - 13' 6" x 10' 4" (4.11m x 3.15m)
Bedroom Three - 15' 9" x 9' 11" (4.79m x 3.03m)
Bedroom Four - 17 '7" x 11' 11" (5.35m x 3.63m)
Family Bathroom
Outside
Front & Rear Gardens
Driveway
Garage / Gym - 17' 7" x 16' 2" max (5.35m x 4.94m max)
Westfield Road is widely recognised as one of Oakley's premier residential addresses. The village itself offers excellent everyday amenities including highly regarded schooling, local shops, public houses, sporting facilities and beautiful countryside walks, whilst Bedford town centre and mainline railway station remain within easy reach, offering fast and frequent services into London St Pancras.
This is a rare opportunity to acquire an exceptional family home in an enviable village setting.
Approximately 2,568 sq ft of accommodation
Highly sought-after Oakley village location, making it ideal for families seeking space, privacy and a high-quality lifestyle in one of Bedfordshire's most desirable villages.
What's included
Garden
Parking
TypeDetached house
Living Area223 m²
Bedrooms4
Bathrooms3
HeatingAsk Agent
MunicipalityOakley
Location
Map loading soon
Neighborhood data on demand
Nearby essentials will load when this section comes into view.
Listed on
Mortgage calculator
Estimated monthly payment
5.332 €/mo
Down payment10 % · 107.681 €
107.681 €969.132 € loan
Term
Total repayable1.599.567 €
Interest rate4.40 %
Representative estimate · Landomo is not a mortgage broker. · Rates updated April 2026