House for sale
Stockport
4 bedrooms·2 bathrooms
799.905 €
Listed Oct 7, 2026
About this listing
Introducing to the market this glorious 1930’s four double bedroom detached home positioned close to superb transport links and fabulous local amenities. Boasting wonderful character charm alongside modern comfort, this is the perfect family home, with plenty of versatile living space and four well-proportioned bedrooms.
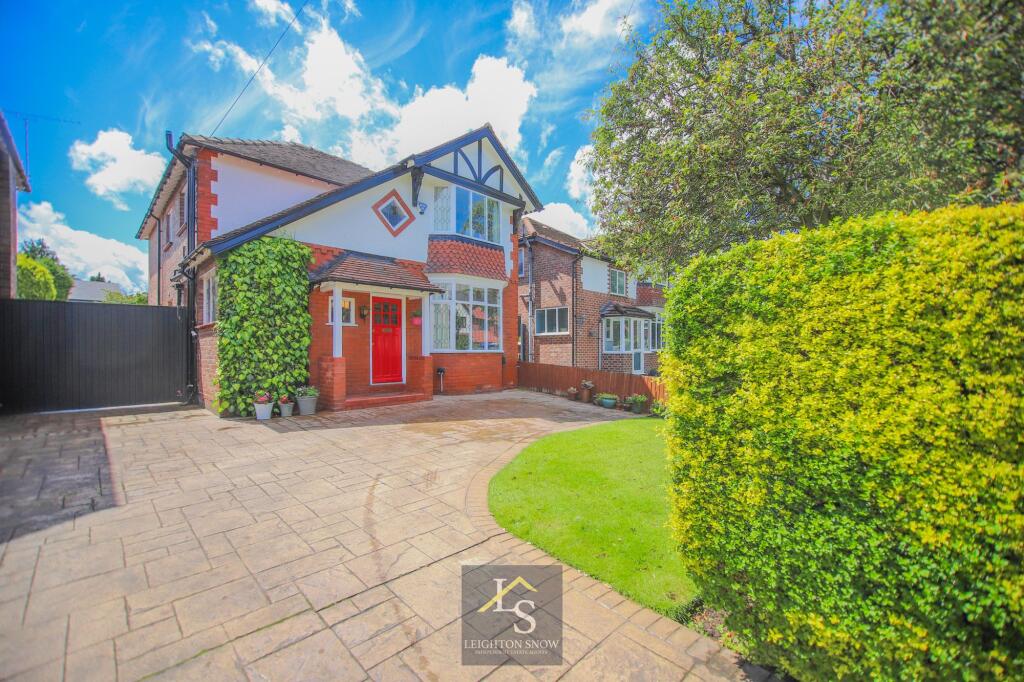
Having been loved by its current owners for over thirty years, they are only the third owners of the property since it was built in 1932; a testament to how well-loved this home is and has been. Positioned behind a generous driveway with mature hedging offering privacy from the road, the beautiful 1930’s character provides superb kerb-appeal with its bay windows, covered porch and rosemary tiles. A generous hallway offers a warm welcome with turning staircase alongside dual-aspect windows. At the foot of the hallway sits doors to the kitchen to the left and the sitting room to the right. These two rooms open into each other at the rear via the addition of a fabulous extension spanning the width of the house. This allows space for sitting, dining, studying and cooking - a real hub-of-the-home room, with space for everyone. The rooms benefit from the southerly aspect at the rear, making for a lovely bright space with windows and doors to two sides. The extension benefits from underfloor heating with hard flooring providing a stylish and durable finish. The kitchen boasts Quartz worktops and integrated appliances, with a utility room providing further storage and worktop space and housing the 5 year old boiler (as of 2026). At the front of the property there is a lovely living room boasting a characterful gas fireplace with bespoke surround and marble hearth. Original stained glass windows sit in the bay with a charming window seat making the most of the space. The ground floor is complete by a WC and large understairs storage cupboard.
To the first floor the four bedrooms and family bathroom all sit off the landing space with a charming diamond window overlooking the front aspect. The master bedroom sits at the rear and is a fabulous space with a dressing area offering fitted wardrobes, providing excellent storage options. The en-suite bathroom sits off the dressing area and boasts a four piece suite comprising of a walk-in shower, bath, WC and wash hand basin. The family bathroom is another four piece suite allowing space for every member of the family. Bedrooms two and three are both generous doubles with fitted wardrobes, whilst bedroom four is a small double/large single. From the landing there is a drop-down ladder providing access into the loft. The loft is fully boarded and carpeted with boarded walls and skylight window.
Externally, the driveway at the front of the house runs down the side via a large wooden gate. At the foot of the driveway sits the detached garage which has been re-built by the current owners. Previously used as a home office (with electrics and its own phone line) it has now been converted back into a garage with up and over door to the front and a side door along with windows to two sides. The garden is primarily laid to lawn with a paved patio providing space for outdoor dining and drinks. Mature hedging and wooden fencing provide a private and secure space.
PROPERTY MISDESCRIPTIONS ACT 1991 For clarification, Leighton Snow Agents wish to inform prospective purchasers, that we have not carried out a detailed survey, nor have we tested any of the appliances or heating system and cannot give any warranties as to their full working order. Purchasers are advised to obtain independent specialist reports if they have any doubts. All measurements are approximate and should not be relied upon for carpets or furnishings.
EPC Rating: D
What's included
Garden
Parking
TypeDetached house
Bedrooms4
Bathrooms2
Energy ClassD
HeatingAsk Agent
Location
Map loading soon
Neighborhood data on demand
Nearby essentials will load when this section comes into view.
Listed on
Mortgage calculator
Estimated monthly payment
3.961 €/mo
Down payment10 % · 79.991 €
79.991 €719.914 € loan
Term
Total repayable1.188.229 €
Interest rate4.40 %
Representative estimate · Landomo is not a mortgage broker. · Rates updated April 2026