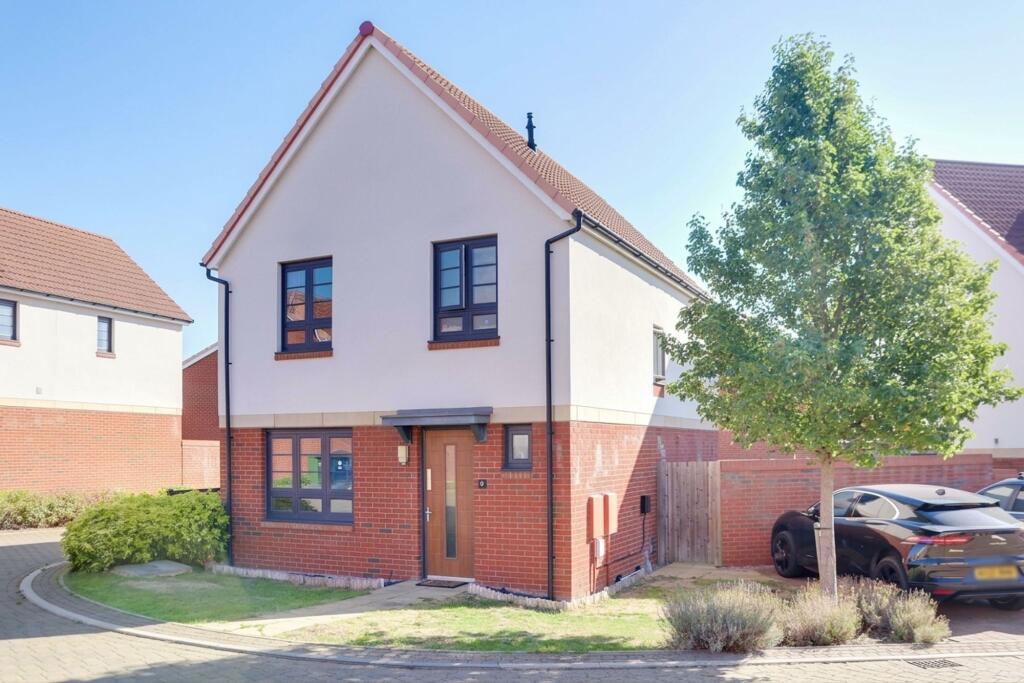
House for sale, 93 m²
Peterborough
3 bedrooms·2 bathrooms
470.406 €
5.058 €/m²
Listed Sep 23, 2026
About this listing
A beautifully presented three-bedroom detached family home, built by the highly regarded Redrow Homes and ideally positioned within a short walk of St Neots Train Station. Finished to a high specification, this impressive property offers modern open-plan living, two bathrooms, a south-east facing garden and two side-by-side parking spaces.
Built by Redrow, this attractive detached home combines modern design with practical family accommodation and is presented in excellent condition throughout.
The ground floor provides a welcoming entrance hall leading into the modern open-plan living accommodation, creating a bright and sociable space that is ideal for both everyday family life and entertaining. The high-quality finish throughout gives the property a contemporary feel, while the inclusion of two bathrooms provides excellent convenience for modern family living.
Upstairs are three well-proportioned bedrooms, offering comfortable accommodation for a growing family, guests or those looking to create a dedicated home office.
Outside, the property benefits from a good-sized south-east facing rear garden, providing an excellent outdoor space for relaxing, entertaining and enjoying the sunshine throughout the day. To the front are two side-by-side parking spaces, providing convenient off-road parking.
One of the property's major attractions is its location close to St Neots Train Station, which is just a short walk away. The station provides a convenient rail connection for commuters, with services towards London King's Cross/St Pancras and Peterborough, making this an excellent location for those requiring access to the wider rail network while still enjoying the benefits of living in St Neots. The short walk to the station also removes the need to rely on a car for commuting and offers a particularly convenient option for daily travel.
Roundhouse Primary School is also close by, while Tesco Express, local shops and a range of everyday amenities are all within easy reach.
EPC Rating: C
Hallway
Double glazed door to front. Wood flooring with under floor heating. Door to WC.
WC
Double glazed window to front. Low-level WC and wash hand basin. Part tiled. Under floor heating.
Open Plan Kitchen / Dining & Living Area
4.6m x 8.3m
Fitted kitchen comprising Granite work surfaces with wall and base units, matching splashback. Gas hob with cooker hood. Integrated fridge/freezer. Island unit to include dishwasher, stainless steel sink drainer and storage units. Utility cupboard with plumbing for washing machine and extractor fan. Double glazed window to rear and double glazed French doors to rear garden.
Living area - Double glazed window to front and side aspects. Wood flooring with under-floor heating. TV & Telephone point.
Landing
Double glazed window to side. Airing cupboard housing boiler. Radiator. Loft access.
Bedroom One
2.62m x 3.5m
Double glazed window to front. Fitted wardrobes with sliding doors. Radiator. TV point. Door to Ensuite.
En-suite
Three piece suite comprising low level WC, wash hand basin and fitted shower cubicle. Heated towel rail. Shaver socket. UPVC window to front.
Bedroom Two
3.21m x 3.23m
Dual aspect double glazed windows to side and rear. Fitted wardrobes. Radiator.
Bedroom Three
2.25m x 3.23m
Double glazed window to rear. Radiator.
Bathroom
Three piece suite comprising low level WC, wash hand basin and panelled bath with shower over and tiled splash backs. Extractor fan. Heated towel rail.
Garden
Enclosed South East facing rear garden mainly laid to lawn with patio areas. Large garden shed. Gated access to front. Outside tap.
Parking - Off street
Two side by side parking spaces.
TypeDetached house
Living Area93 m²
Bedrooms3
Bathrooms2
Energy ClassC
HeatingGas Central
Location
Map loading soon
Neighborhood data on demand
Nearby essentials will load when this section comes into view.
Listed on
Mortgage calculator
Estimated monthly payment
2.329 €/mo
Down payment10 % · 47.041 €
47.041 €423.365 € loan
Term
Total repayable698.770 €
Interest rate4.40 %
Representative estimate · Landomo is not a mortgage broker. · Rates updated April 2026