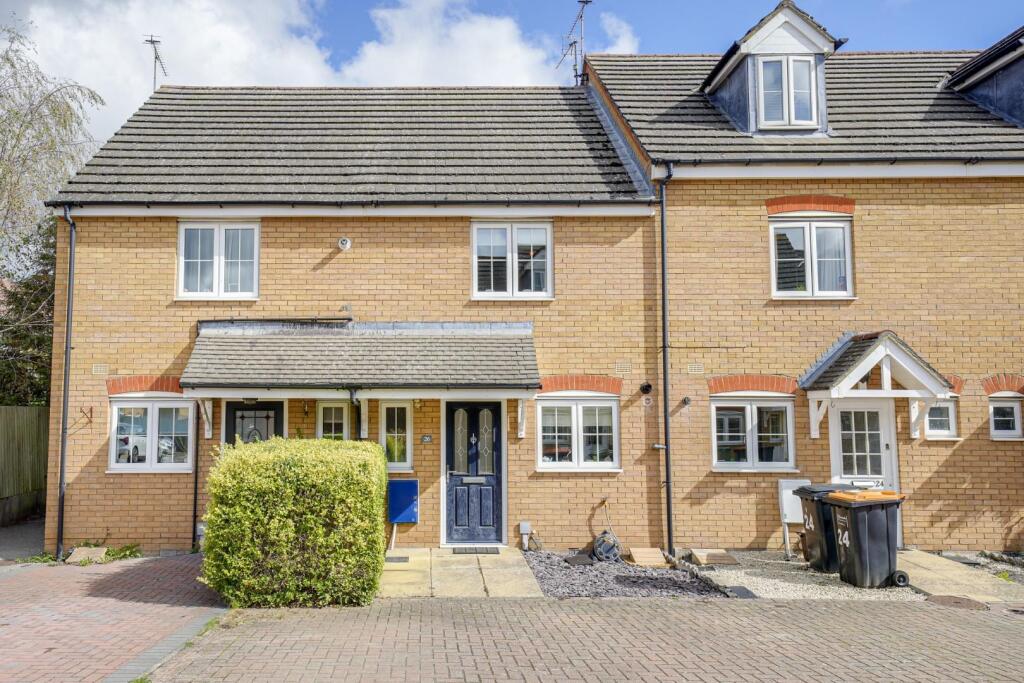
House for sale
Luton, Leighton-Linslade
2 bedrooms·1 bathroom
354.200 €
Listed Sep 22, 2026
About this listing
We are delighted to offer for sale with no upper chain, this immaculate two double bedroom terrace home located on this popular modern development. The property is presented to the market in excellent order with accommodation comprising; Entrance hallway, cloakroom/WC, lounge/dining room, fitted kitchen, two double bedrooms and a bathroom. Additional benefits include double glazing, gas heating, garden and allocated parking for two cars. Viewing is highly recommended.
Location: - Mannock Way is situated in the heart of the ever popular Billington Park development which remains a sought after location for first time buyers and families looking for good schooling, transport links, local parks and shops, whilst remaining close to the historic market town centre. This property benefits from its close proximity to a local play area and walking distance to nearby Astral Park and Astral Lake. It is well situated for access to road transport links, with the nearby by-pass providing easy access to Aylesbury and Milton Keynes, and further afield via the M1 junction 11A. Additionally, the mainline train station provides regular trains to London Euston in as little at 30 minutes. The town also enjoys a close proximity to a number of outstanding country parks and walks, including Tiddenfoot Waterside Park and the picturesque 400 acre Rushmere Country Park.
Ground Floor: - Enter into the hallway which provides access to the kitchen, lounge/diner and cloakroom/WC, plus there are stairs leading to the first floor. The kitchen has been fitted with a range of wall and base level units with roll edged work surface over. The lounge/diner is situated at the rear of the property and comfortably accommodates a variety of living room and dining furniture, enjoying views of the rear garden via double glazed doors.
First Floor: - The landing provides access to the loft space, bedrooms and family bathroom. There is a double bedroom to the front, and a double bedroom to the rear. The double bedroom to the rear includes a a built-in wardrobe and both bedrooms provide ample room for an array of bedroom furniture. The bathroom has been fitted with a three piece white suite comprising of a low level WC, wash hand basin and panel bath with shower over. The room is finished nicely with complimentary tiling.
Outside: - To the front of the property is a neat paved pathway extending to the front door. There is also allocated parking for two car. The landscaped rear garden features a paved patio area with the remainder laid mainly to lawn with mature shrubbery to the borders.
Measurements and floor plans are approximate and for guidance only. Any prospective buyer should check all measurements. Services at the property have not been tested by the agent and it is advised that any buyer should do the necessary checks before making an offer to purchase. Whether freehold or leasehold this is unverified by the agent and should be verified by the purchasers legal representative. The property details do not form part of any offer or contract and any photos or text do not represent what will be included in an agreed sale.
What's included
Garden
Parking
TypeTerraced house
Bedrooms2
Bathrooms1
HeatingAsk Agent
Location
Map loading soon
Neighborhood data on demand
Nearby essentials will load when this section comes into view.
Listed on
Mortgage calculator
Estimated monthly payment
1.754 €/mo
Down payment10 % · 35.420 €
35.420 €318.780 € loan
Term
Total repayable526.151 €
Interest rate4.40 %
Representative estimate · Landomo is not a mortgage broker. · Rates updated April 2026