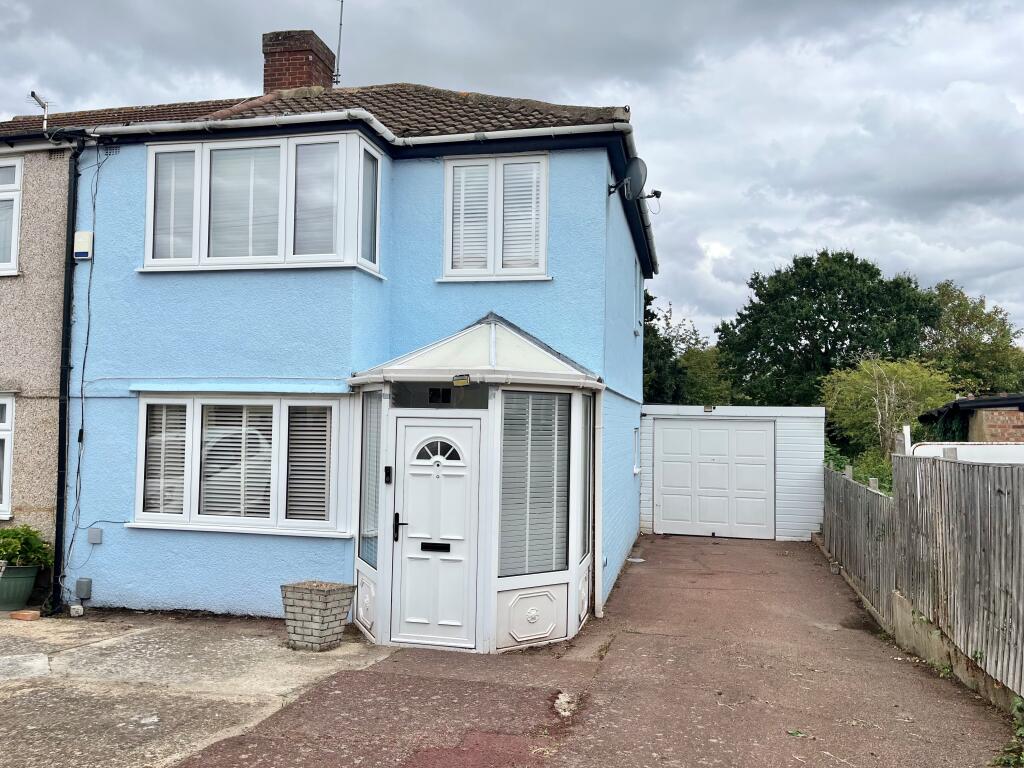
House for sale
London
4 bedrooms·1 bathroom
658.052 €
Listed Oct 14, 2026
About this listing
Guide Price £550,000 - £575,000 We are delighted to offer this 4 bedroom family home backing on to The Chase Nature Reserve with a large rear garden of over 100ft, huge scope to extend (stpp) with previously approved plans available, double story rear extension already completed, off street parking and lots more besides. Call today to view
Eastbrook Drive is positioned in a quiet corner of Rush Green within catchment of the Ofsted rated Outstanding Rush Green Primary school. In addition this particular property benefits from a corner location backing on to The Chase Nature Reserve. Off street parking to front and garage to side ensures ample parking is available and with a very generous garden of over 100ft and plans previously approved for a double storey side extension available, this has scope to be made into a large family home.
Entering the property via an enclosed UPVC porch, the ground floor offers a large through lounge / diner with lots of natural light and access to the rear extension and into a L-shaped kitchen. The kitchen / utility space benefits from lots of fitted wall and base units along with natural brick walls and access to garage and garden.
The first floor offers a family bathroom with 3 piece suite, 3 double bedrooms (one large double with potential to add ensuite) and 1 single bedroom. Access to insulated loft.
Outside is where this property stands out from others! Access to the large rear garden (approx 125 ft x 25ft ) is via the garage to side and offers space for multiple sheds / outbuildings with existing hardstand.
Room specifications;
Through lounge / diner; 7.7m x 3.1m
Kitchen / Diner; L shaped 4.3m x 2.5m and 1.9m x 1.9m
Garage incorporating lean to; 8.6m x 2.2m
Bedroom 1; 4.2m x 3.1m
Bedroom 2; 3.1m x 2.5m
Bedroom 3; 4.4m x 2.6m
Bedroom 4; 2.3m x 1.9m
Bathroom; 1.8m x 1.7m
EPC - D
Council tax - C
Agents notes. We hereby advise any potential buyer that the plans attached to this property were previously approved via the local authority. These plans expired in 2025 and are provided for reference purposes only.
What's included
Parking
TypeTerraced house
Bedrooms4
Bathrooms1
Energy ClassD
HeatingCentral
MunicipalityLondon
Location
Map loading soon
Neighborhood data on demand
Nearby essentials will load when this section comes into view.
Listed on
Mortgage calculator
Estimated monthly payment
3.258 €/mo
Down payment10 % · 65.805 €
65.805 €592.247 € loan
Term
Total repayable977.513 €
Interest rate4.40 %
Representative estimate · Landomo is not a mortgage broker. · Rates updated April 2026