House for sale
Harborough, Leicestershire
4 bedrooms·2 bathrooms
507.342 €
Listed Oct 14, 2026
About this listing
“Perfectly Presented, Ideally Located”
Perfectly positioned within a popular residential location just a short walk to local primary schools and the train station, this fantastic, well presented, detached home boasts four good sized bedrooms, a private rear garden, a garage and off-road parking for up to three vehicles.
Popular residential location situated within walking distance of Meadowdale Primary School, the town centre, local parks and other local amenities. The property also benefits from being within very close walking distance of the train station with direct commuter links into London St Pancras in less than one hour.
Welcoming entrance hall featuring timber effect flooring, a guest WC and stairs rise to the first floor.
Beautifully appointed living/dining room is situated to the rear of the property with a window out to the rear garden, flooding the room with an abundance of natural light. The room spans the entire width of the house providing ample space for both living and dining. French doors lead through to the conservatory.
Light and spacious conservatory benefits from electric under floor heating and a ceiling fan, making this a versatile additional reception space in both summer and winter. This attractive space is finished with tiled flooring and stylish fitted blinds.
Well-presented kitchen with a generous window overlooking the front elevation, continued timber effect flooring and access to a separate utility room. The kitchen offers an array of eye and base level units, a roll-top work-surface, ceramic wall tiling, a stainless steel one and a half bowl sink with a mixer tap and draining board, a double oven, a four-ring gas hob and space for a fridge/freezer and a dishwasher.
The utility room benefits from matching flooring and units, space for a washing machine and tumble dryer and a door out to the side path in the garden.
Guest WC has been updated with a vanity enclosed wash hand basin and matching enclosed WC with ceramic tiled splashbacks.
Stairs rise to a generous first floor landing, with a window to the side elevation, an airing cupboard and a loft hatch.
Four well-proportioned bedrooms, with three benefitting from being double in size and the fourth bedroom offering a large single room.
The main bedroom is situated to the rear elevation, overlooking the garden, and features fitted wardrobes and an en-suite shower room. The en-suite comprises ceramic wall tiling and a white three-piece suite to include a shower cubicle, a pedestal wash hand basin and a low-level WC.
The family shower room features ceramic floor to ceiling wall tiling, tile effect flooring, chrome heated towel rail, a vanity enclosed wash hand basin with matching enclosed WC and a double shower enclosure.
Single garage with an electric roller door, power supply and lighting.
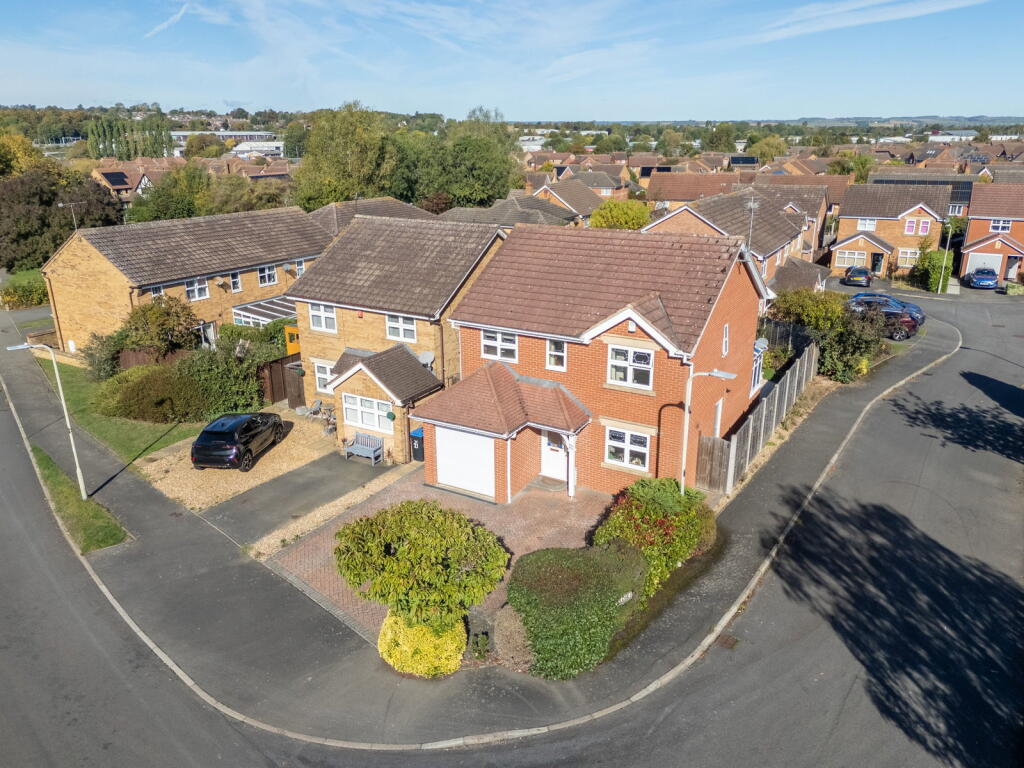
Set back from the road within a desirable cul-de-sac the property boasts a neat and attractive frontage, with plantings and hedgerow and access to the garage. There is also off-road parking for up to three vehicles on the attractive block paved driveway and continues to the front door with a canopy over and a timber gate providing rear access.
The delightful rear garden has been beautifully maintained, mainly laid to lawn with a host of mature, planted borders. There is also a large paved patio area ideal for outdoor entertaining, and a path to the side of the property leads to a gate, providing access to the front of the property.
Living/Dining Room - 6.86m x 3.71m (22'6" x 12'2") max
Kitchen - 3.07m x 2.95m (10'1" x 9'8") max
Utility - 1.57m x 1.55m (5'2" x 5'1")
WC - 1.35m x 0.79m (4'5" x 2'7") max
Conservatory - 3.17m x 2.46m (10'5" x 8'1")
Main bedroom - 4.09m x 3.63m (13'5" x 11'11") max
En Suite - 2.21m x 1.37m (7'3" x 4'6") max
Bedroom Two - 3.71m x 2.74m (12'2" x 9'0")
Bedroom Three - 2.97m x 2.95m (9'9" x 9'8") max
Bedroom Four - 2.21m x 2.03m (7'3" x 6'8") max
Shower Room - 2.16m x 1.65m (7'1" x 5'5")
Garage - 4.78m x 2.44m (15'8" x 8'0")
What's included
Garden
Parking
TypeDetached house
Bedrooms4
Bathrooms2
HeatingAsk Agent
MunicipalityHarborough
Location
Map loading soon
Neighborhood data on demand
Nearby essentials will load when this section comes into view.
Listed on
Mortgage calculator
Estimated monthly payment
2.512 €/mo
Down payment10 % · 50.734 €
50.734 €456.608 € loan
Term
Total repayable753.638 €
Interest rate4.40 %
Representative estimate · Landomo is not a mortgage broker. · Rates updated April 2026