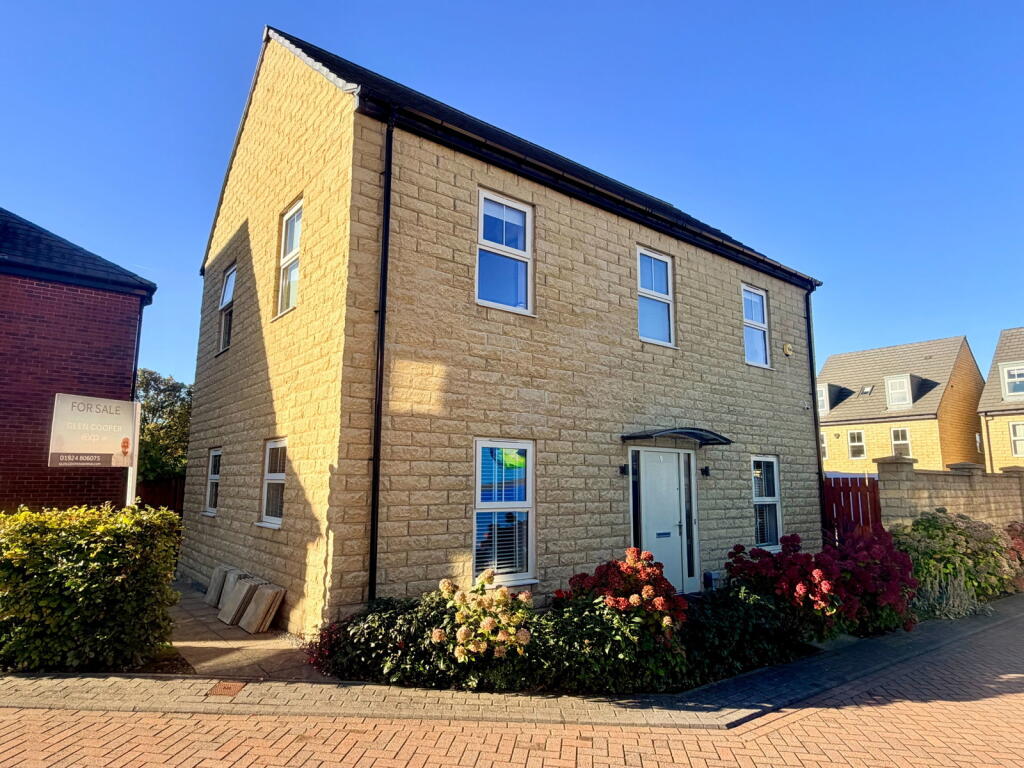
House for sale, 114 m²
Wakefield
4 bedrooms·3 bathrooms
471.904 €
4.140 €/m²
Listed Oct 6, 2026
About this listing
Reference Number GC 0175
If your looking for an exceptionally presented 4-Bed family home with plenty of space for family and friends end outside entertainment space a plenty in the gardens then you will love this property. Set on the outskirts of Wakefield Centre it offers a peaceful yet accessible home to enjoy.
Walk Round Video :
Tucked away from the main road in a quiet attractive cul de sac location that is easy to miss until you step inside, this modern 7 year old modern four-bedroom detached home is a real find.
Finished to a high standard throughout, it is exceptionally well presented and ready to move straight into, with little or no work needed.either inside or outside. Quality runs through every part of the house, from the bespoke wardrobes and fully tiled en suite to the porcelain-paved terrace outside. It sits on a popular development and comes with the reassurance of the balance of the NHBC guarantee, an EPC rating of B83 plus security fitted into the property.
Please Step inside
You're welcomed by a spacious light bright and modern entrance hall, with a handy under-stairs storage cupboard and stairs taking you to the first floor.
To one side is the living room, a generous 11'0" x 20'3" space with patio windows leading to the private walled rear garden area and side window that fill the room with natural light, and give excellent views over the garden. It's a wonderful place for relaxed family evenings, movie nights or catching up with friends.
At the heart of the home is the huge contemporary kitchen dining room (11'8" x 20'4"),
This is genuinely a really light and bright, sociable space with three windows, a modern attractive kitchen with sleek white gloss units, flush LED spotlights and a tiled floor. It comes with an integrated dishwasher, oven, grill, fridge freezer and four-ring hob, with plenty of room for a breakfast table or family dining.
So whether it's Sunday lunch with the family, a busy weekday breakfast or friends gathered around while you cook, this is a room made for sharing. Imagine Christmas day with all your friends and family there its just breathtaking.
Just off the kitchen, a small but useful utility room houses an integrated washing machine and a downstairs WC keep everyday life running smoothly. It also gives access to the gardens both front and rear.
Upstairs
You have access to four modern and attractive light and bright well-proportioned bedrooms awaiting you on the first floor.
The principal bedroom features bespoke fitted wardrobes and its own modern en suite shower room, fully tiled on the walls and floor for a with a walk in shower, wc and vanity sink all polished to a hotel-style finish.
The remaining three bedrooms offer flexibility for children, overnight guests or a home office, so there's room for everyone to stay comfortably. All are light bright and spacious plus another storage space on the landing
A stylish family bathroom with a bath and mixer shower Wc and vanity sink completes the floor, along with an airing cupboard and loft access.
To the outside of the house
The gardens are a real highlight and extend the living space beautifully. To the side, a landscaped, enclosed garden has two lawned areas and a grey porcelain paved terrace high walls give it a feel of privacy and indeed your own walled garden.
It's a private, secluded spot for summer barbecues, children playing, lazy weekend brunches or quiet evenings with friends. A small lawned garden with planted borders welcomes you at the front.
To the rear, a double driveway provides off-road parking for two cars, leading to a detached garage with an up-and-over door, light, power and an outside tap, so there's space for guests to park when everyone comes round.
Location
You'll be close to shops, schools, bus routes and local eateries, with excellent access to the motorway network, which is ideal for commuters and for keeping in touch with family and friends further afield. Wakefield has a range of schools nearby at both Junior and Secondary Level. Shopping is catered for via the Snow Hill Shopping Centre and easy access to Wakefield Centre.
The current owners are looking to move towards the coast however when asked what they like about their current home the replied
"What we like about it is the actual large secluded walled patio area. We like the character of the Yorkshire Stone brickwork and surrounding walls around the house. The house has plenty of space and natural light plusthe kitchen is bright with 3 windows offering a spacious feel. plus space to entertain family and friends whatever the weather we have had some great times entertaining family and friends both inside and out and we know who ever buys the house will have great times as well"
So whether you're a professional couple, a growing family or looking for your forever home, this is a home that simply needs you to move in and enjoy it, with space to make memories with the people who matter most, both indoors and out. Early viewing is highly recommended.
What's included
Parking
TypeDetached house
Living Area114 m²
Bedrooms4
Bathrooms3
HeatingGas
Location
Map loading soon
Neighborhood data on demand
Nearby essentials will load when this section comes into view.
Listed on
Mortgage calculator
Estimated monthly payment
2.337 €/mo
Down payment10 % · 47.190 €
47.190 €424.714 € loan
Term
Total repayable700.997 €
Interest rate4.40 %
Representative estimate · Landomo is not a mortgage broker. · Rates updated April 2026