House for sale
Lamphey
3 bedrooms·2 bathrooms
360.277 €
Listed Aug 7, 2026
About this listing
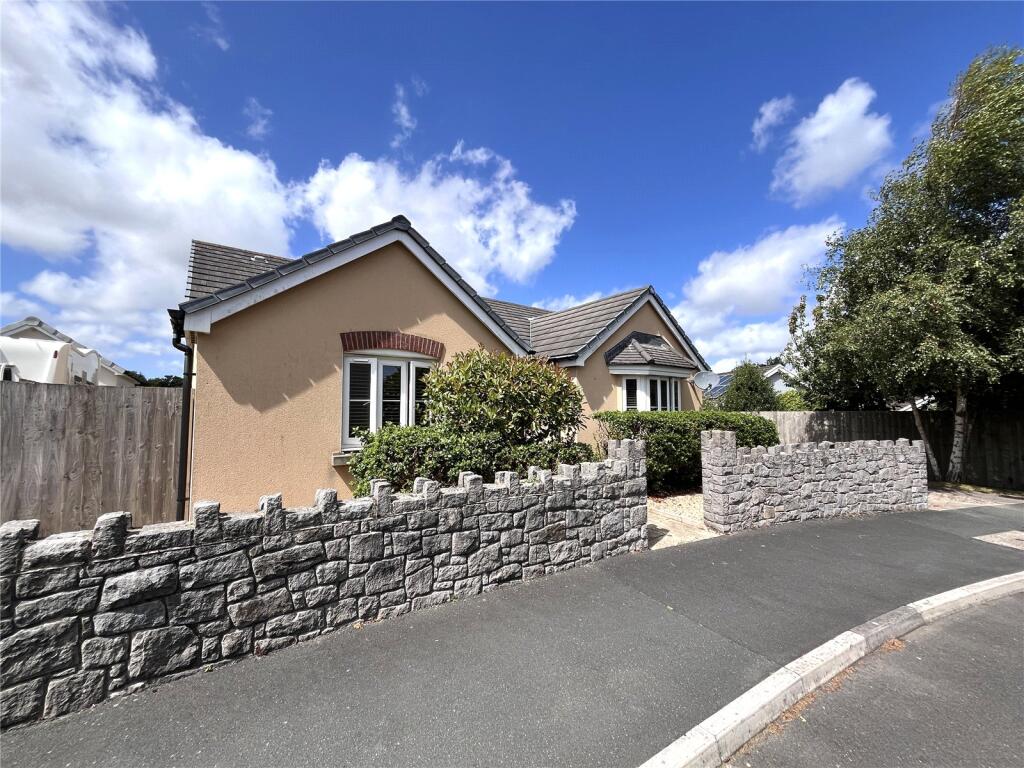
An impressive detached modern bungalow offering beautifully presented and well-appointed accommodation throughout. The property briefly comprises three bedrooms, one of which benefits from an en-suite shower room, a contemporary family bathroom, a stylish kitchen, and a generous open-plan living/dining room. High-quality modern fixtures and fittings feature throughout, creating a comfortable and inviting home designed for everyday living.
Externally, the landscaped grounds have been thoughtfully designed to provide a perfect balance of lawned garden areas and patio/seating spaces, ideal for relaxing and enjoying the outdoors. Ample off-road parking is available via a block-paved driveway.
Situated in the sought-after village of Lamphey, the property is conveniently located close to a range of local amenities, including a popular primary school, railway station, garage/shop, public house, church, and restaurants. The stunning Freshwater East Beach is just a short drive away, while some of Pembrokeshire's finest beaches, coastal paths, and tourist attractions are all within easy reach.
Viewing is highly recommended to fully appreciate the quality, location, and lifestyle this exceptional home has to offer.
Hallway
Front door, loft access hatch, radiator, storage/airing cupboard, door to;
Living/Dining Room
5.2m x 3.7m
Living area with bay window to front aspect, radiator, dining area with ample room for table and chairs, window to side aspect, radiator.
Kitchen
3.45m x 2.77m
Modern matching wall and base units with worktop over, sink with mixer tap, space under worktop for white goods, integrated oven, 4 ring gas hob with extractor hood above, gas central heating boiler concealed within a wall cupboard, window to rear aspect, door to side aspect, radiator.
Bedroom 1
3.66m x 3.45m
Window to rear aspect, radiator, door to;
En Suite Shower Room
2.03m x 1.83m
Shower enclosure, wash hand pedestal basin, low level WC, chrome heated towel rail, extractor fan, window to side aspect.
Bathroom
2.03m x 1.93m
Panelled bath, wash hand pedestal basin, low level WC, chrome heated towel rail, extractor fan.
Bedroom 2
3.35m x 3.05m
Window to front aspect, radiator, built in wardrobes with sliding doors.
Bedroom 3
2.5m x 2.36m
Patio doors to rear, radiator.
Externally
Front and rear Landscaped grounds have been thoughtfully designed to provide a perfect balance of lawned garden areas and patio/seating spaces, ideal for relaxing and enjoying the outdoors. Ample off-road parking is available via a block-paved driveway.
Services
Mains electric, gas, water and drainage. Gas central heating via a boiler located within a kitchen cupboard.
Broadband - Fibre to Premises.
Please note the road to the property is a private road. The Honeyhill grove residential development has communal areas that are well maintained and controlled by a management group. Each resident pays an annual fee of £317.74 for the upkeep of the areas and street lighting etc. (2026 Payment has already been made)
Directions
For Sat Nav, please use postcode - SA71 5NA
what3words///heartache.behalf.ridiculed
Council Tax
Band - E
Please note
Some photos have been taken using a wide angle lens.
What's included
Terrace
Garden
Parking
Key Stats
Key Stats
TypeBungalow
Bedrooms3
Bathrooms2
HeatingAsk Agent
MunicipalityLamphey
Location
Map loading soon
Neighborhood data on demand
Nearby essentials will load when this section comes into view.
Listed on
Mortgage calculator
Estimated monthly payment
1.784 €/mo
Down payment10 % · 36.028 €
36.028 €324.249 € loan
Term
Total repayable535.178 €
Interest rate4.40 %
Representative estimate · Landomo is not a mortgage broker. · Rates updated April 2026