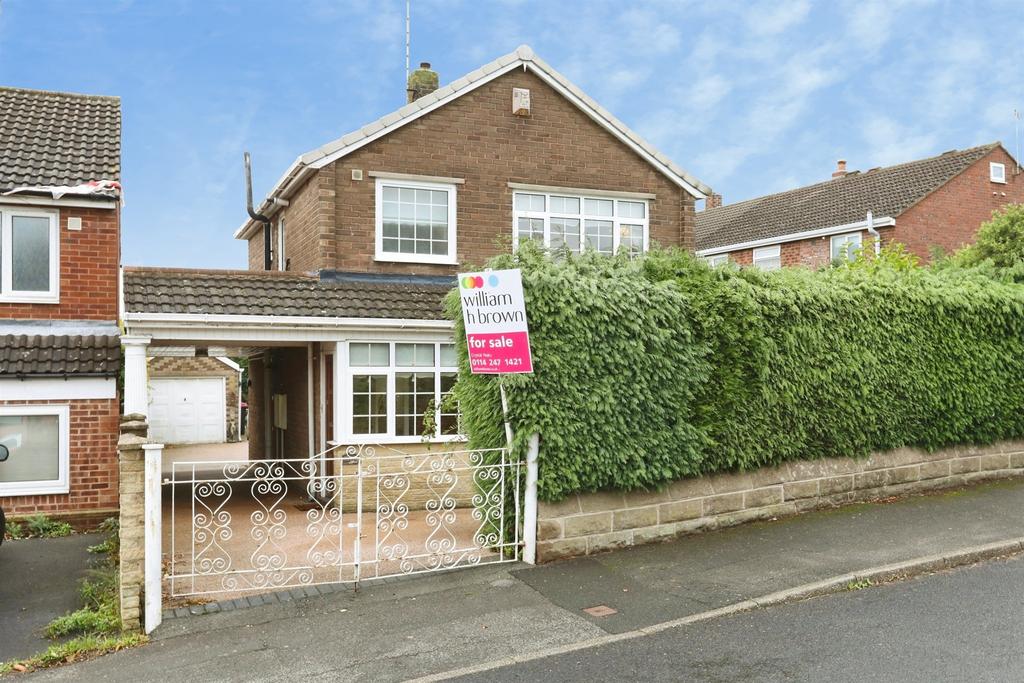
House for sale
Sheffield
3 bedrooms·1 bathroom
299.652 €
Listed Nov 2, 2026
About this listing
SUMMARY Occupying a generous corner plot, this three-bedroom detached family home offers a lounge, dining room, conservatory, fitted kitchen, shower room and downstairs WC. Further benefits include private gardens, a generous driveway and substantial detached garage. DESCRIPTION GUIDE PRICE £250,000 - £260,000. NO ONWARD CHAIN. Situated on a generous corner plot, this attractive three-bedroom detached family home offers spacious accommodation, including a lounge, dining room, conservatory, fitted kitchen, three bedrooms, shower room and downstairs WC. Outside, the property boasts a private, low-maintenance garden, generous driveway and substantial detached garage. Conveniently located for local amenities, schools and transport links. Offered with vacant possession and probate already granted. Early viewing highly recommended. Agent's Note It is our understanding that the Property is not registered at the Land Registry which is the case with a significant proportion of land across England and Wales. Your Conveyancer will take the necessary steps and advise you accordingly. Agent's Note The sale of this property is subject to grant of probate. Please seek an update from the branch with regards to the potential timeframes involved. Entrance Porch With a front facing double glazed window, a side facing sealed unit door and access into the entrance hall. Entrance Hall With stairs which rise to the first floor landing, two useful storage cupboards and a central heating radiator. Ground Floor W.C Convenient downstairs cloakroom fitted with a low-level WC and wash hand basin. Living Room Spacious living room featuring an attractive front-facing bay window, allowing plenty of natural light. With a feature fireplace, laminate flooring and central heating radiator, the room flows through an open archway into the dining area. Dining Room With open access from the living room, there is coving to the ceiling, a central heating radiator and double doors leading into the conservatory. Conservatory Versatile light-filled space with rear and side facing double glazed windows, side facing French doors overlooking the garden and laminate flooring. Kitchen Fitted with a range of wall and base units with coordinating work surfaces housing the sink and drainer with mixer tap. There is a four ring electric hob with extractor above, a double eye level oven and grill, space for a fridge freezer and complimentary tiling. There is a central heating radiator, tiling to the floor, a rear facing double glazed window and a side door to the garden. First Floor Landing Bright landing with a useful storage cupboard, access to the loft via the hatch and a side facing double glazed window. Bedroom One With a front facing double glazed window, a central heating radiator and fitted wardrobes. Bedroom Two With a rear facing double glazed window and a central heating radiator. Bedroom Three With a rear facing double glazed window and a central heating radiator. Shower Room Fitted with a wash hand basin on a vanity unit, a shower cubical with shower, tiling to the walls and floor and a front facing obscured double glazed window. W.C Separate from the shower room and is fitted with a low flush W.C. Outside To the front of the property there is a gated driveway which intern leads to the detached garage and provides generous off road parking. To the rear there is a hard landscape low maintenance garden, enclosed with a brick wall and hedging to the perimeter providing a private and screened garden. Garage With an up and over door, three side facing windows and a further side access door. Agent's Note Please note that an AML fee is chargeable to the buyer once an offer is accepted to cover the cost of carrying out the required identity and anti-money laundering checks. Once these checks have been completed, the fee cannot be refunded, even if the property purchase does not go ahead. We currently hold lease details as displayed above, should you require further information please contact the branch. Please note additional fees could be incurred for items such as leasehold packs. 1. MONEY LAUNDERING REGULATIONS: Intending purchasers will be asked to produce identification documentation at a later stage and we would ask for your co-operation in order that there will be no delay in agreeing the sale. 2. General: While we endeavour to make our sales particulars fair, accurate and reliable, they are only a general guide to the property and, accordingly, if there is any point which is of particular importance to you, please contact the office and we will be pleased to check the position for you, especially if you are contemplating travelling some distance to view the property. 3. The measurements indicated are supplied for guidance only and as such must be considered incorrect. 4. Services: Please note we have not tested the services or any of the equipment or appliances in this property, accordingly we strongly advise prospective buyers to commission their own survey or service reports before finalising their offer to purchase. 5. THESE PARTICULARS ARE ISSUED IN GOOD FAITH BUT DO NOT CONSTITUTE REPRESENTATIONS OF FACT OR FORM PART OF ANY OFFER OR CONTRACT. THE MATTERS REFERRED TO IN THESE PARTICULARS SHOULD BE INDEPENDENTLY VERIFIED BY PROSPECTIVE BUYERS OR TENANTS. NEITHER SEQUENCE (UK) LIMITED NOR ANY OF ITS EMPLOYEES OR AGENTS HAS ANY AUTHORITY TO MAKE OR GIVE ANY REPRESENTATION OR WARRANTY WHATEVER IN RELATION TO THIS PROPERTY.
TypeDetached house
Bedrooms3
Bathrooms1
HeatingGas Central
Location
Map loading soon
Neighborhood data on demand
Nearby essentials will load when this section comes into view.
Mortgage calculator
Estimated monthly payment
1.484 €/mo
Down payment10 % · 29.965 €
29.965 €269.687 € loan
Term
Total repayable445.122 €
Interest rate4.40 %
Representative estimate · Landomo is not a mortgage broker. · Rates updated April 2026