House for sale
Dover, Deal
3 bedrooms·2 bathrooms
537.455 €
Listed Oct 14, 2026
About this listing
A charming 3 bedroom Grade II listed cottage in a peaceful pedestrianised location.
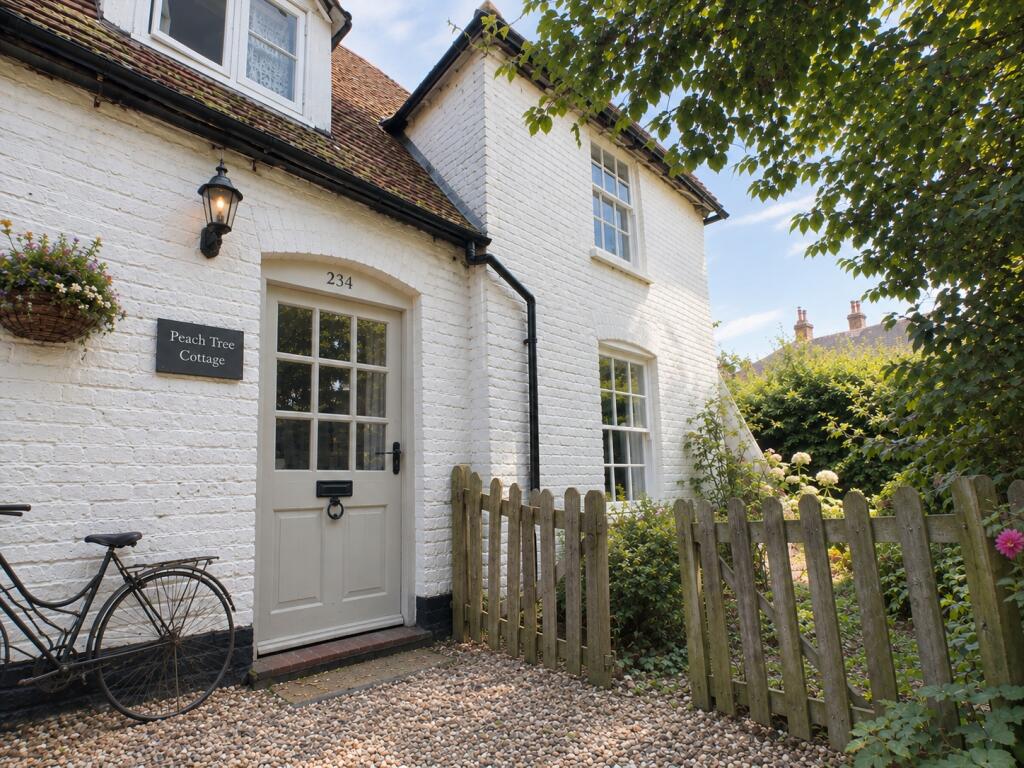
Peach Tree Cottage is a particularly charming period home, quietly tucked away in a pedestrianised section of Church Path and yet wonderfully close to the centre of Deal. Approached via a gravelled garden path, the cottage has an immediate sense of privacy and tranquillity, while its white painted brick elevations, traditional windows and mature gardens create an appealing first impression.
Dating from the 17th century and Grade II listed, the property has been sympathetically renovated and modernised over the years, retaining an abundance of original character whilst providing a comfortable and well appointed home. The result is a house with a rare sense of authenticity, where ancient exposed timbers, traditional joinery and an impressive open fireplace sit comfortably alongside the practicalities of modern living.
The front door opens directly into the generous living room, where exposed timbers run across the ceiling and walls, while the magnificent open brick fireplace, framed by a substantial exposed bressummer beam, forms a natural focal point. The room has a lovely feeling of warmth and informality, with generous proportions that comfortably accommodate several seating areas.
From here, the accommodation flows naturally towards the inner hall, kitchen and generous sized conservatory, currently used as the dining room, and enjoying direct access to the garden.
The kitchen continues the relaxed country character of the house. Painted timber cabinetry, open display shelving, a Belfast-style sink and substantial range cooker combine practicality with a pleasingly individual aesthetic. There is excellent workspace and storage, together with a stable-style door leading directly into the garden, making the kitchen particularly convenient for everyday family life and entertaining.
A ground floor shower room is discreetly positioned off the main accommodation, while the cellar provides useful additional storage and is accessible both from the living accommodation and via a hatch within the kitchen.
A staircase rises from the inner hall to the first floor. There are three bedrooms, all benefiting from the warmth and individuality created by the exposed timbers.
The principal bedroom is particularly atmospheric, with exposed structural timbers and views towards the front garden, together with built-in storage.
The second bedroom is another generous double room with built-in cupboard space, whilst the third bedroom provides a versatile additional room which could equally serve as a guest bedroom, child's room or home office.
A well appointed shower room completes the accommodation on this floor.
OUTSIDE
The gardens are unusually generous and private for a property so close to the centre of Deal, and have been thoughtfully planted to create a mature and secluded setting.
Lawned areas are surrounded by established borders, trees and shrubs leading down to the off street parking which can be accessed from Middle Deal Road and a real asset to the cottage.
///what3words
powers.myself.soon
For full details, please download our property web brochure document.
Viewings: Strictly by appointment with the agents.
Identification checks: should a purchaser(s) have an offer accepted on a property marketed by Bright & Bright, they will need to undertake an identification check. This is done to meet our obligation under Anti Money Laundering Regulations (AML) and is a legal requirement. We use a specialist third party service to verify your identity. The cost of these checks is £30 inc. VAT per purchaser, which is paid in advance, when an offer is agreed and prior to a sales memorandum being issued. This charge is non-refundable under any circumstances.
What's included
Garden
Parking
Cellar
TypeTerraced house
Bedrooms3
Bathrooms2
HeatingAsk Agent
MunicipalityDover
Location
Map loading soon
Neighborhood data on demand
Nearby essentials will load when this section comes into view.
Listed on
Mortgage calculator
Estimated monthly payment
2.661 €/mo
Down payment10 % · 53.746 €
53.746 €483.709 € loan
Term
Total repayable798.369 €
Interest rate4.40 %
Representative estimate · Landomo is not a mortgage broker. · Rates updated April 2026