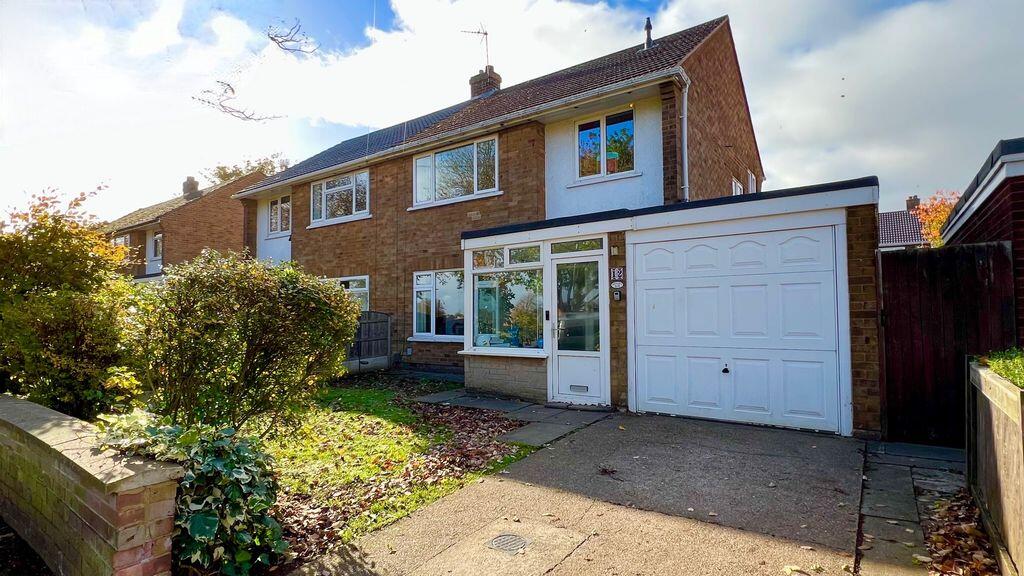
House for sale
Doncaster, Bottesford
3 bedrooms·1 bathroom
221.400 €
Listed Nov 4, 2026
About this listing
Starkey&Brown are delighted to offer for sale this semi detached house on Cavendish Road, Bottesford. The accommodation is serviced by a brand new heating system (installed 2024) and briefly comprises of an entrance porch, entrance hallway, lounge/diner, kitchen, conservatory, first floor landing, 3 bedrooms and a family bathroom. Outside the property has off street parking, a garage and front/rear gardens. An excellent location nearby to highly regarded schools, parks and a great range of amenities, call today to view! Freehold. Council tax band: B
Entrance Porch
7' 5'' x 8' 5'' (2.26m x 2.56m)
Having uPVC double glazed windows to the front and side aspects, door to the front aspect and door into hallway.
Hallway
7' 5'' x 12' 0'' (2.26m x 3.65m)
Having radiator and stairs rising to the first floor with cupboard beneath.
Lounge/Diner
12' 4'' x 23' 4'' (3.76m x 7.11m)
Having uPVC double glazed windows to the front and rear aspects, uPVC double glazed door to the rear aspect and two radiators.
Kitchen
12' 1'' x 8' 7'' (3.68m x 2.61m)
Having uPVC double glazed windows to the rear aspect, radiator, pantry cupboard, a range of wall and base units with work surfaces over, inset sink and drainer unit and space/plumbing for white goods.
Conservatory
7' 3'' x 6' 1'' (2.21m x 1.85m)
Having uPVC double glazed windows to the rear and side aspects and door to the side leading to the rear garden.
First Floor Landing
Having uPVC double glazed window to the side aspect, loft access and cupboard.
Bedroom 1
12' 4'' x 11' 2'' (3.76m x 3.40m)
Having uPVC double glazed window to the front aspect and radiator.
Bedroom 2
11' 5'' x 10' 5'' (3.48m x 3.17m)
Having uPVC double glazed window to the rear aspect and radiator.
Bedroom 3
7' 3'' x 8' 8'' (2.21m x 2.64m)
Having uPVC double glazed window to the front aspect, built in cupboard and radiator.
Family Bathroom
8' 2'' x 5' 3'' (2.49m x 1.60m)
Having uPVC double glazed window to the side aspect, panelled bath, wash hand basin, WC and heated towel rail.
Garage
7' 6'' x 16' 6'' (2.28m x 5.03m)
Having up and over door to the front, light and power.
Outside Front
Having off street parking and a lawned garden.
Outside Rear
The rear garden is mainly laid to lawn with a fenced surround, patio area and range of shrubs/trees.
What's included
Garden
Parking
TypeSemi-detached house
Bedrooms3
Bathrooms1
HeatingAsk Agent
Location
Map loading soon
Neighborhood data on demand
Nearby essentials will load when this section comes into view.
Listed on
Mortgage calculator
Estimated monthly payment
1.096 €/mo
Down payment10 % · 22.140 €
22.140 €199.260 € loan
Term
Total repayable328.882 €
Interest rate4.40 %
Representative estimate · Landomo is not a mortgage broker. · Rates updated April 2026