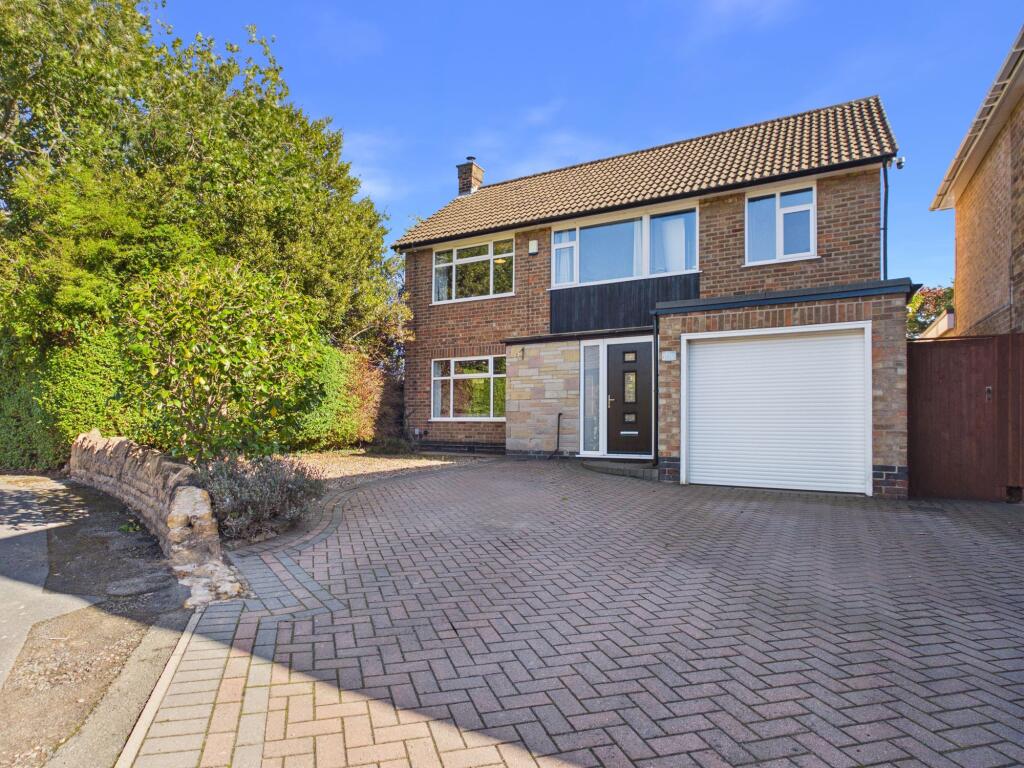
House for sale, 210 m²
Gedling, Redhill
5 bedrooms·2 bathrooms
658.044 €
3.133 €/m²
Listed Oct 6, 2026
About this listing
GUIDE PRICE £550,000 - £575,000 Offering wonderfully spacious accommodation throughout, this extended five-bedroom detached home is perfectly located close to Arnold’s local amenities, schools (including The Redhill Academy) and transport links to the city and surrounding areas. Thoughtfully arranged over two floors and beautifully presented, the property combines versatile family living with impressive scale, from the stunning open plan living kitchen to five bedrooms and an expansive rear garden.
The home is entered via a bright entrance porch with a contemporary front door, leading into a welcoming hallway with storage, stairs up to the first floor and a convenient WC plus a lovely line of sight straight through to the open plan space and the garden beyond.
To the front, the lounge is a cosy yet well-proportioned room with a large window and a 5.5kW log burner set within a fireplace surround. Wide openings connect it to the rear of the house.
The heart of the home is the superb open plan kitchen/living space, which spans the rear of the property and benefits from underfloor heating, recessed spotlights, Philips Hue lighting and bi-fold doors which open directly onto the patio, making this a wonderfully sociable space for relaxing, entertaining and family life. The kitchen area is fitted with sleek high-gloss units, light speckled worktops and metro-tiled splash-backs, with a bank of tall units and integrated appliances including a dishwasher, washing machine, fridge and freezer. A stylish breakfast bar with contemporary pendant provides space for casual meals, while the remaining space comfortably accommodates a large dining table, a home-working area and a family seating area.
To the first floor, a large landing is filled with light from a front window enjoying an elevated outlook over the tree-lined street. The primary bedroom is particularly generous, with a dressing area leading through to the sleeping area and a wide window with a leafy outlook, plus an en suite shower room with a large shower enclosure. There are four further bedrooms, including a well-proportioned rear double with a pleasant open outlook and versatile rooms ideal for growing families, guests or working from home. The family bathroom is a real highlight, incorporating a bath with mosaic splash-back, a separate shower enclosure with rainfall shower, twin vanity sinks and a WC with concealed cistern plus a chrome-finish heated towel rail. The landing also provides access to the loft and a storage cupboard.
Moving outside, the property continues to impress with a large rear garden, with a generous patio area directly off the bi-fold doors, ideal for outdoor dining, leading onto a large lawn enclosed which is enclosed for privacy. To the front, a substantial driveway provides plenty of off-road parking and leads to the garage.
Further benefits include 3.5kW solar panels, Google Nest thermostats, a burglar alarm and a combi boiler.
Viewing is highly recommended to fully appreciate the versatilty, space and finish of this wonderful family home!
EPC Rating: B
Entrance Porch
1.59m x 1.74m
Entrance Hallway
3.01m x 3.43m
Wc
1.26m x 1.45m
Lounge
3.53m x 6.27m
Open-Plan Living Kitchen
4.6m x 9.2m
Inner Hallway
0.97m x 1.68m
Garage
2.44m x 4.87m
Bedroom One
4.59m x 3.44m
Dressing Room
2.7m x 3.49m
En-suite Shower Room
2.29m x 1.43m
Bedroom Two
4.61m x 2.91m
Bedroom Three
3.4m x 3.58m
Bedroom Four
3.44m x 3.32m
Bedroom Five
2.69m x 3.02m
Bathroom
2.69m x 3.02m
Parking - Driveway
Parking - Garage
Disclaimer
These particulars are produced in good faith and are set out as a general guide only. Please note that all measurements quoted are approximate and are the maximum measurements for the space. Floor plans are for illustrative purposes only. Services have not been tested.
David James Estate Agents have established professional relationships with third-party suppliers for the provision of services to Clients. As remuneration for this professional relationship, the agent receives referral commission from the third-party company. David James Estate Agents receives the following commission from each third party supplier on a per referral basis:
All Moves UK Ltd: 18% including VAT of the invoice total (£107 including VAT average)
MoveWithUs Limited: £188 including VAT (average)
What's included
Terrace
Garage
Parking
Fireplace
TypeDetached house
Living Area210 m²
Bedrooms5
Bathrooms2
Energy ClassB
HeatingSolar, Gas Central, Wood Burner
MunicipalityGedling
Location
Map loading soon
Neighborhood data on demand
Nearby essentials will load when this section comes into view.
Mortgage calculator
Estimated monthly payment
3.258 €/mo
Down payment10 % · 65.804 €
65.804 €592.240 € loan
Term
Total repayable977.501 €
Interest rate4.40 %
Representative estimate · Landomo is not a mortgage broker. · Rates updated April 2026