House for sale
Sefton, Melling
3 bedrooms·2 bathrooms
346.331 €
Listed Oct 30, 2026
About this listing
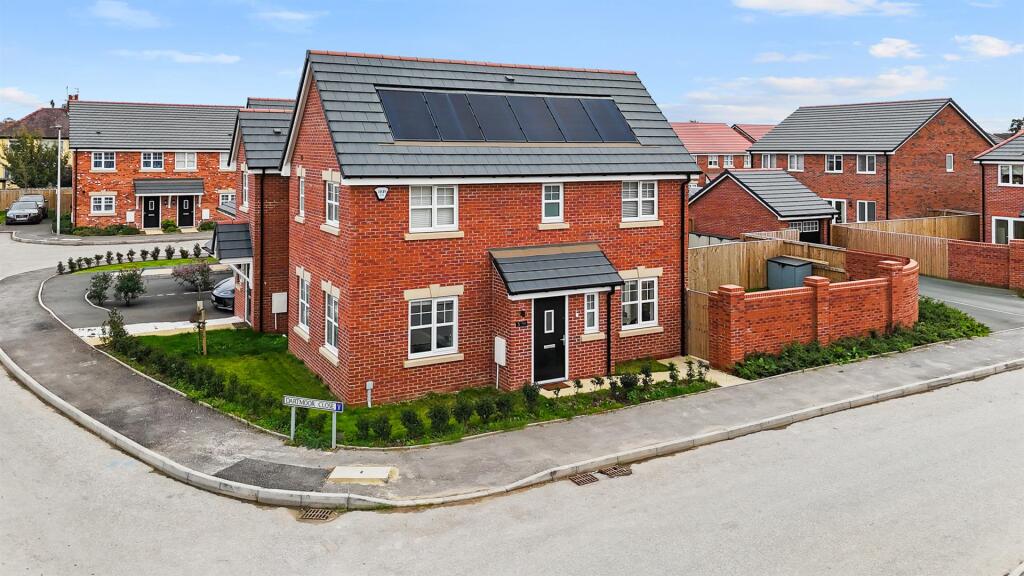
Grosvenor Waterford are delighted to offer for Sale this Rowland Homes three bedroom semi detached home, built to 'The Bressingham B' specification on the new sought after Waddicar Rise Development in Melling. Bought in 2025 from new, the spacious accommodation briefly comprises; entrance hall, living room, dining kitchen with integrated appliances and downstairs w.c.. To the first floor there are three good sized bedrooms, the master having ensuite and a family bathroom. Outside there is a good sized rear garden and front with lawn and tarmac driveway to the side of the property. The property benefits from solar panels, electric vehicle charging point, gas central heating and uPVC double glazing. A stunning family home on a particularly sought after development - early viewing recommended.
Entrance Hall - front entrance door, uPVC double glazed window, radiator, laminate flooring, understairs cupboard, stairs to first floor
Downstairs W.C. - low level w.c. and wash hand basin, radiator, laminate flooring
Living Room - three uPVC double glazed windows to front and side aspects, radiator, media wall, laminate flooring
Dining Kitchen - modern fitted kitchen with a range of dark blue base and wall cabinets with contrasting white worktops, integrated double oven and gas hob with extractor over, integrated fridge freezer, dishwasher and washing machine, radiator, laminate flooring, inset ceiling spotlights, uPVC double glazed windows to side and rear aspects, uPVC double glazed french doors to rear garden
First Floor -
Landing - access to loft space
Master Bedroom - uPVC double glazed window to front aspect, radiator, door to ensuite
Ensuite - white suite comprising; wash hand basin, low level w.c. and shower cubicle with mains shower, chrome heated towel rail, vinyl flooring and part tiled walls, inset ceiling spotlights, uPVC double glazed frosted window to front aspect
Bedroom 2 - uPVC double glazed windows to front and side aspects, radiator
Bedroom 3 - uPVC double glazed window to side aspect, radiator
Family Bathroom - modern white suite comprising; panelled bath with shower over, wash hand basin and low level w.c., chrome heated towel rail, vinyl flooring and part tiled walls, inset ceiling spotlights, uPVC double glazed frosted window to side aspect
Outside -
Rear Garden - enclosed rear garden laid mainly to lawn
Front Garden - front and side gardens with lawn and planted hedging
Off Road Parking - tarmac drive to right hand side of property
Additional Information - Tenure : Freehold
Council Tax Band : C
Local Authority : Sefton
Once the site has been finished we are informed there will be an annual service fee estimated at £180.97
Agents Note - Every care has been taken with the preparation of these Sales Particulars, but they are for general guidance only and do not form part of any contract. The mention of any appliances, fixtures or fittings does not imply they are in working order or are included in the Sale. Photographs are reproduced for general information and all dimensions are approximate.
We are not qualified to verify tenure of the property and have assumed that the information given to us by the Vendor is accurate.
Prospective purchasers should always obtain clarification from their own solicitor, or verify the tenure of this property for themselves by visiting
What's included
Garden
Parking
TypeSemi-detached house
Bedrooms3
Bathrooms2
Energy ClassA
HeatingAsk Agent
MunicipalitySefton
Location
Map loading soon
Neighborhood data on demand
Nearby essentials will load when this section comes into view.
Listed on
Mortgage calculator
Estimated monthly payment
1.715 €/mo
Down payment10 % · 34.633 €
34.633 €311.698 € loan
Term
Total repayable514.462 €
Interest rate4.40 %
Representative estimate · Landomo is not a mortgage broker. · Rates updated April 2026