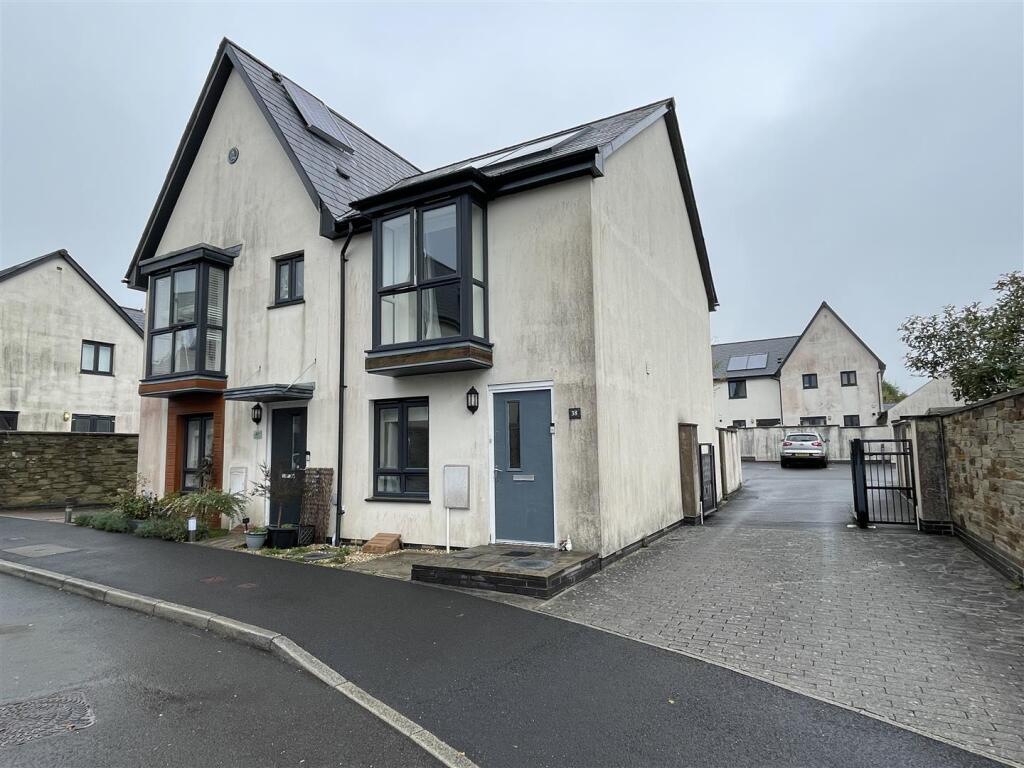
House for sale
Plymouth
2 bedrooms·2 bathrooms
284.411 €
Listed Oct 16, 2026
About this listing
The property is subject to a tenancy which ends 12/11/2026. More photos will be taken once the property is vacant. A semi-detached house built bout 12 years ago & finished to its original specification, featuring uPVC double-glazing & gas central heating. The property offers a spacious lounge, modern fitted kitchen/diner with French doors to the rear garden, a downstairs wc & 2 bedrooms, both with en-suite facilities. The kitchen includes integrated appliances, ample storage & space for a fridge/freezer & washing machine.
Piper Street, Plymouth, Pl6 8Ds -
Summary - A semi-detached house built about 12 years old. Finished with the original quality specification throughout. With the benefit of uPVC double-glazing & gas fired central heating with an Ideal Logic System 15 boiler. The property is well serviced with a downstairs cloakroom/wc & both bedrooms have en-suite facilities. The entrance lobby gives access to the downstairs wc & into the generous sized lounge. A spacious modern fitted kitchen/dining room with a window & French doors to the back garden. A range of cupboard & drawer storage, integrated Bosch 4 ring gas hob with extractor over & an Electrolux oven under. A cupboard housing the Ideal Logic gas fired boiler, stainless steel sink, spaces for upright fridge/freezer & space for washing machine. At first floor level, 2 double bedrooms both with en-suite facilities. Level enclosed garden & closeby parking space.
Location - Set in Piper Street on this recently developed site being part of the former airport. Found in this now naturing & popular residential district of Derriford. A number of local services & amenities closeby, including Derriford Hospital & business parks, the College of St Mark & John, Nuffield/Devonshire Health Sports Centre. The position is convenient for access into the city & closeby connection to major routes in other directions.
Ground Floor - Front door into:-
Entrance Lobby - 1.30m x 1.12m (4'3 x 3'8) - Doors to wc & lounge.
Wc - 1.52m x 1.17m (5' x 3'10) - White wc & wash-hand basin.
Lounge - 4.90m x 2.74m (16'1 x 9') - Window to the front. Under-stairs cupboard & staircase rises to the first floor.
Kitchen/Dining Room - 4.01m x 2.46m (13'2 x 8'1) - Window & French doors overlook & open to the rear garden. Modern fitted with a good range of cupboard & drawer storage. Ideal gas boiler servicing the central heating & domestic hot water. Stainless steel sink, Bosch 4 ring gas hob with extractor over & Electrolux oven under. 2 spaces for upright fridge/freezer & washing machine.
First Floor -
Landing - Airing cupboard with Megaflow high capacity hot water tank & solar (water) heating equipment.
Master Bedroom - 4.04m x 3.61m (13'3 x 11'10) - Box bay window to the front. Door to:-
En-Suite Bathroom - 2.54m x 1.40m (8'4 x 4'7) - Modern suite with bath & shower over. Wc & wash-hand basin.
Bedroom Two - 3.07m x 2.72m (10'1 x 8'11) - Window to the rear. Door to:-
En-Suite Shower Room - 2.74m x 0.86m (9' x 2'10) - Thermostatic shower, wc & wash-hand basin.
Externally - A small area to the front. A delightful, low maintenance enclosed level back garden with paved patio & area covered in stone chippings. Wall & fence to the boundaries. Pedestrian gate opens to the rear set carpark. Closeby is a single parking space marked Number 38.
Council Tax - Plymouth City Council
Council Tax Band: B
Services - The property is connected to all the mains services: gas, electricity, water and drainage.
What's included
Garden
Parking
TypeSemi-detached house
Bedrooms2
Bathrooms2
HeatingGas Central
Location
Map loading soon
Neighborhood data on demand
Nearby essentials will load when this section comes into view.
Listed on
Mortgage calculator
Estimated monthly payment
1.408 €/mo
Down payment10 % · 28.441 €
28.441 €255.970 € loan
Term
Total repayable422.482 €
Interest rate4.40 %
Representative estimate · Landomo is not a mortgage broker. · Rates updated April 2026