Land for sale
Mays Lane, Leverington, PE13, Peterborough
88.360 €
Listed Oct 3, 2026
About this listing
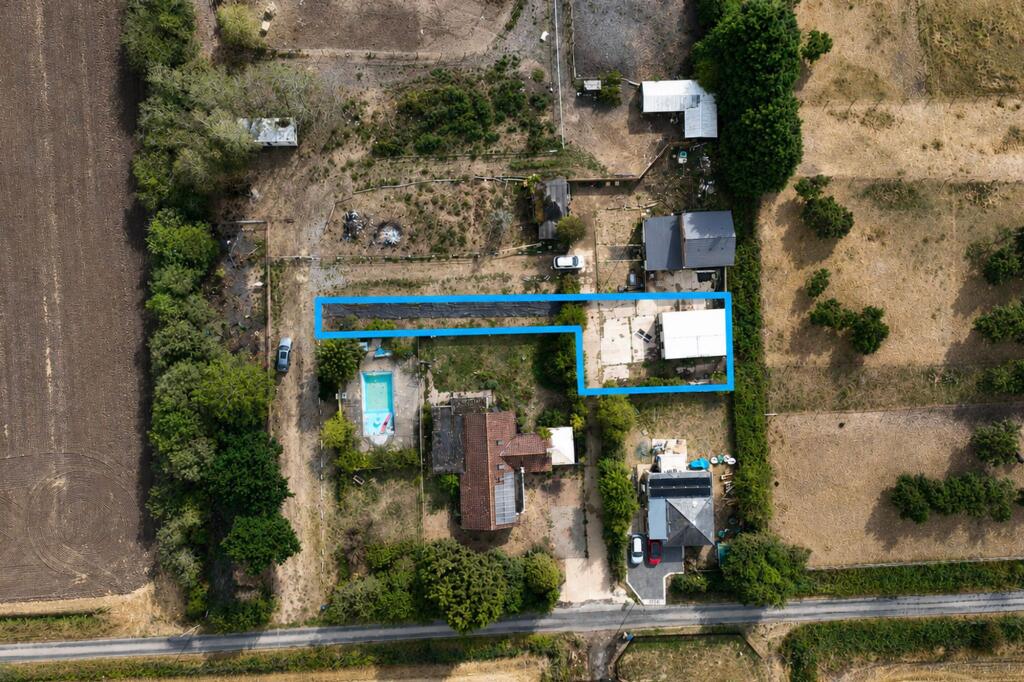
Proposed conversion of existing dwelling - buyer to obtain planning permission as part of the purchase. The vendor has obtained planning permission to convert the neighbouring barn into a residential dwelling so a precedent has been set but this does not guarantee planning will be granted. Services are available but haven't been connected or supplied to this dwelling so this would be the responsibility of the buyer to arrange.
Village Information
Amenities include a primary school, post office, convenience store, sports & social club and a pub. Wisbech town centre has a larger selection of amenities, schools and supermarkets.
Facilities
There is a bus service through the village, the nearest train station is in the town of March within 12.5 miles.
Location
Leverington is a village in the Fenland District of Cambridgeshire, situated within 1.9 miles of the Cambridgeshire town of Wisbech.
Description
Proposed conversion of existing dwelling - buyer to obtain planning permission as part of the purchase. The vendor has obtained planning permission to convert the neighbouring barn into a residential dwelling so a precedence has been set but this does not guarantee planning will be granted. Services are available but haven't been connected or supplied to this dwelling so this would be the responsibility of the buyer to arrange.
Access/Directions
Access is from Mays Lane, proceed down the shared driveway(shared with the rear barn)located to the left of Orchard View(a bungalow) then turn right into the private driveway(running behind Orchard View) leading to this dwelling.
Front Garden
Front of outbuilding
Disclaimer
Important Information These particulars are provided as a guide only. They are prepared using information supplied by the seller and other sources believed to be reliable. Whilst every effort has been made to ensure the information is accurate, buyers should satisfy themselves by inspection, survey and their own legal enquiries before proceeding. All measurements, floorplans, photographs and computer-generated images are for guidance only. Measurements and areas are approximate, and we have not tested any services, systems, appliances or equipment. To comply with the Money Laundering, Terrorist Financing and Transfer of Funds (Information on the Payer) Regulations 2017, all purchasers must complete identity and source of funds checks before a transaction can proceed. Identity checks are carried out by an independent third-party provider and are subject to a charge of £50 inclusive of VAT. Material information is provided to the best of our knowledge at the time of publication and may be updated if further information becomes available. These particulars do not form part of any offer or contract.
Location
Map loading soon
Neighborhood data on demand
Nearby essentials will load when this section comes into view.
Listed on
Mortgage calculator
Estimated monthly payment
438 €/mo
Down payment10 % · 8.836 €
8.836 €79.524 € loan
Term
Total repayable131.256 €
Interest rate4.40 %
Representative estimate · Landomo is not a mortgage broker. · Rates updated April 2026