House for sale
Winchester, Olivers Battery
3 bedrooms·1 bathroom
760.563 €
Listed Sep 10, 2026
About this listing
A fantastic new build three bedroom home in a brand new exclusive development in Oliver's Battery.
Tucked away on a quiet cul-de-sac in the heart of Oliver's Battery, Mount View Place is an exclusive development of just four beautifully crafted homes, designed by renowned development company, Nord Homes. Mount View Place is well positioned to enjoy direct golf course views and is within walking distance to local amenities including a post office, shops, and hairdressers. Surrounded by countryside, Oliver's Battery offers a real sense of community and leafy routes for runners, walkers and outdoor enthusiasts all within 4 miles of Winchester city centre.
Site visits are available by appointment only.
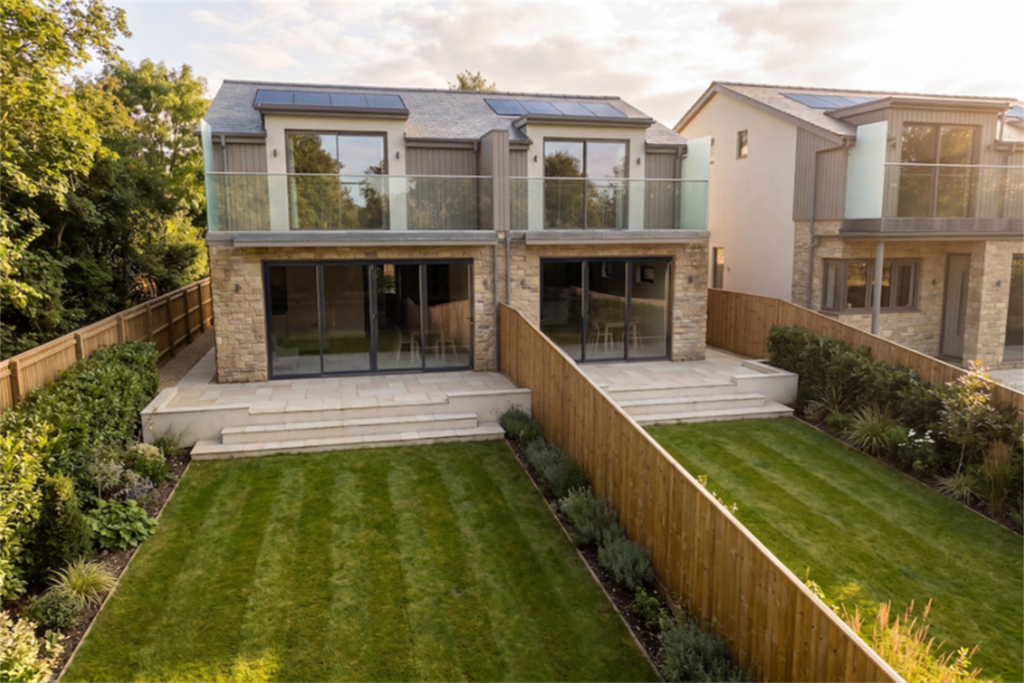
Mount View Place comprises just four properties with Plot 1 being a three bedroom semi-detached luxury home. Each home is constructed to an exacting standard to optimise modern living, with a contemporary open plan living space, high quality fittings and finishes throughout together with generous garden space and first floor balconies boasting spectacular views over South Winchester golf course.
Nord Homes are known for combining traditional property requirements with modern family living, with practical layouts, well-designed storage and state of the art technology. Plot 1 features EV charging, solar panels, underfloor gas fired heating to the ground floor with radiators to the upper floor, and is designed to be incredibly energy efficient, with an EPC targeted to an A-rating. It will feature a stylish kitchen by Leicht,
complete with a premium stone worktop and integrated Siemens appliances. Bi-fold doors from the kitchen and living area open directly onto the garden, enhancing the connection to the outdoors.
At the heart of this home is a light-filled, spacious interior. An open-plan kitchen, dining, and living area is ideal for modern family living. Generously sized bedrooms, including a master suite with an ensuite shower room, further enhances the sense of luxury and comfort.
SPECIFICATION
Construction/Exterior- Walls: Traditionally built with Purbeck stone, Millboard timber cladding and render to the exterior
- Roof: Natural slate
- Windows: Composite flush casement
- Ground floor doors: Sliding doors from principal ground floor rooms to the patio
- First floor doors: Sliding doors from rear first-floor bedrooms onto private balconies
- Driveway: Block-paved driveways with parking
Kitchen
- Cabinetry: Leicht contemporary kitchen
- Worktops: Stone
- Siemens appliances throughout, including:
- Two ovens
- Vented induction hob
- Integrated fridge / freezer
- Integrated dishwasher
Utility Room
- Utility room with space and plumbing for washing machine and tumble dryer
Bathrooms And Cloakrooms
- Duravit sanitaryware and furniture throughout
- Family bathroom
- En-Suite to the Master bedroom
- Ground floor cloakroom
- Tiled flooring to all Interior Finishes
- Hallway & wet areas: Tiled flooring to entrance hall, cloakroom and bathrooms
- Kitchen / family room:
Luxury Amtico flooring
- Stairs, landing and bedrooms: Quality fitted carpets
Heating, Energy And Sustainability
- Heating system: Gas-fired boiler
- Ground floor: Underfloor heating throughout
- First floor: Radiators throughout
- Solar: circa 5kW Solar PV installation
- EV charging: Zappi electric vehicle charging point
- EPC: Predicted A rating
External Works & Gardens
- Driveway: Block-paved driveway with parking
- Rear garden: Turfed rear gardens with planted borders
- Patio: Paved patio area accessed via sliding doors from the principal ground floor rooms
- Balconies: Private balconies to rear first-floor bedrooms
- External services: Outdoor tap and external power point
Warranty & Tenure
- Tenure: Freehold
- Warranty: 10-year Build
Zone New Build Warranty
- Anticipated completion: early 2027.
Additional Information
Tenure: Freehold
Parking: Two Parking Spaces
Utilities:
Mains Electricity
Mains Gas
Mains Water
Drainage: Mains
Broadband: Refer to ofcom website
Mobile Signal: Refer to ofcom website
Flood Risk: For more information refer to gov.uk, check long term flood risk
Council Tax Band: TBC
Living Room
WC
Balcony
Study / Snug
Kitchen
Bedroom 1
Bedroom 2
Bedroom 3
Bathroom
ALL MEASUREMENTS QUOTED ARE APPROX. AND FOR GUIDANCE ONLY. THE FIXTURES, FITTINGS & APPLIANCES HAVE NOT BEEN TESTED AND THEREFORE NO GUARANTEE CAN BE GIVEN THAT THEY ARE IN WORKING ORDER. YOU ARE ADVISED TO CONTACT THE LOCAL AUTHORITY FOR DETAILS OF COUNCIL TAX. PHOTOGRAPHS ARE REPRODUCED FOR GENERAL INFORMATION AND IT CANNOT BE INFERRED THAT ANY ITEM SHOWN IS INCLUDED.
These particulars are believed to be correct but their accuracy cannot be guaranteed and they do not constitute an offer or form part of any contract.
Solicitors are specifically requested to verify the details of our sales particulars in the pre-contract enquiries, in particular the price, local and other searches, in the event of a sale.
VIEWING
Strictly through the vendors agents GOADSBY
OPENING HOURS
MON - FRI 9:00AM - 5:30PM, SAT 9:00AM - 4:00PM
DRAFT DETAILS
We are awaiting verification of these details by the seller(s).
What's included
Balcony
Garden
Parking
Key Stats
Key Stats
TypeSemi-detached house
Bedrooms3
Bathrooms1
Energy ClassA
HeatingAsk Agent
MunicipalityWinchester
Location
Map loading soon
Neighborhood data on demand
Nearby essentials will load when this section comes into view.
Listed on
Mortgage calculator
Estimated monthly payment
3.766 €/mo
Down payment10 % · 76.056 €
76.056 €684.507 € loan
Term
Total repayable1.129.789 €
Interest rate4.40 %
Representative estimate · Landomo is not a mortgage broker. · Rates updated April 2026