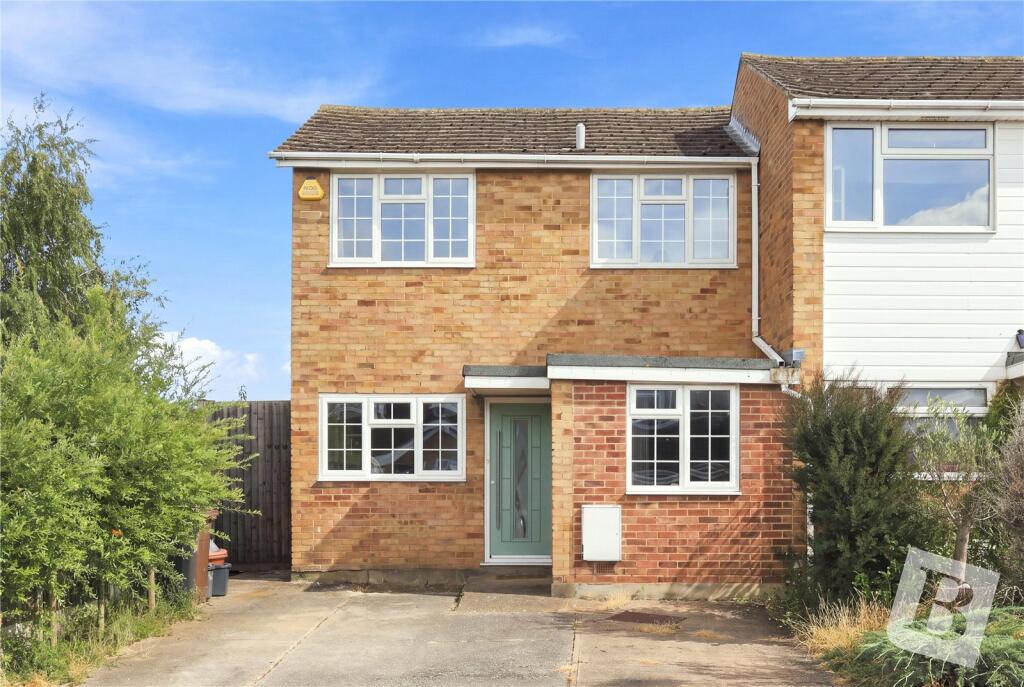
House for sale, 77 m²
Chelmsford, South Woodham Ferrers
3 bedrooms·1 bathroom
411.605 €
5.345 €/m²
Listed Aug 21, 2026
About this listing
• GUIDE PRICE £350,000 - £375,000
Situated in a cul-de-sac is this well-presented three bedroom family home which is within walking distance of South Woodham Ferrers station.
The accommodation comprises; kitchen, living room, sitting room, three bedrooms and a bathroom.
Externally benefitting from a driveway providing off street parking for two vehicles and a maintenance free garden featuring a large summer house.
The property is conveniently located for the popular Woodville Primary school.
There is also planning approved for a double storey front and rear extension. Plans available upon request.
Council Tax Band: C
Entrance via
Composite entrance door to:
Entrance Hall
Coving to ceiling, wood effect Karndean flooring, radiator, stairs leading to the first floor accommodation, open to;
Kitchen
10'4" x 6'5" Smooth ceiling, uPVC double glazed window to front aspect, wood effect Karndean flooring, wall mounted Vokera combination boiler. Fitted with a range of base level units and drawers with work surfaces over, inset sink and drainer unit with mixer tap, splashback tiling, space for cooker, fridge freezer and washing machine.
Living Room
17'9" x 11'1" Smooth ceiling, uPVC double glazed window and uPVC double glazed French doors leading to the garden, wood effect Karndean flooring, radiator.
Sitting Room
12'1" x 6'9" Smooth ceiling, uPVC double glazed window to front aspect, radiator, storage space.
First Floor Landing
Coving to ceiling, built in cupboard, doors to first floor accommodation.
Bedroom One
14'1" x 8'10" Smooth ceiling, uPVC double glazed window to rear aspect, radiator.
Bedroom Two
11'2" x 8'8" Smooth ceiling, uPVC double glazed window to rear aspect, radiator.
Bedroom Three
7'7" x 7'4" Smooth ceiling with inset spotlights, uPVC double glazed window to front aspect, radiator.
Bathroom
10' x 4'5" Smooth ceiling, obscured uPVC double glazed windows to front aspect, wood effect laminate flooring, radiator. White suite comprising; panelled bath with mixer tap, independent Triton shower, splashback tiling and glass screen, pedestal wash hand basin with separate taps and splashback tiling, low level WC.
Garden
40' Laid to gravel effect permeable resin, hot and cold water taps, large summer house to rear aspect, enclosed by fencing with gated access.
Front of Property
Hardstanding driveway providing off street parking for two vehicles.
Buyers Information Pack
Please see below the link to access the Buyers Information Pack/TA forms:
a86b8fba48cd
What's included
Garden
Parking
TypeTerraced house
Living Area77 m²
Bedrooms3
Bathrooms1
HeatingGas
Location
Map loading soon
Neighborhood data on demand
Nearby essentials will load when this section comes into view.
Listed on
Mortgage calculator
Estimated monthly payment
2.038 €/mo
Down payment10 % · 41.161 €
41.161 €370.444 € loan
Term
Total repayable611.423 €
Interest rate4.40 %
Representative estimate · Landomo is not a mortgage broker. · Rates updated April 2026