House for sale
Bournemouth
2 bedrooms·1 bathroom
89.576 €
Listed Oct 23, 2026
About this listing
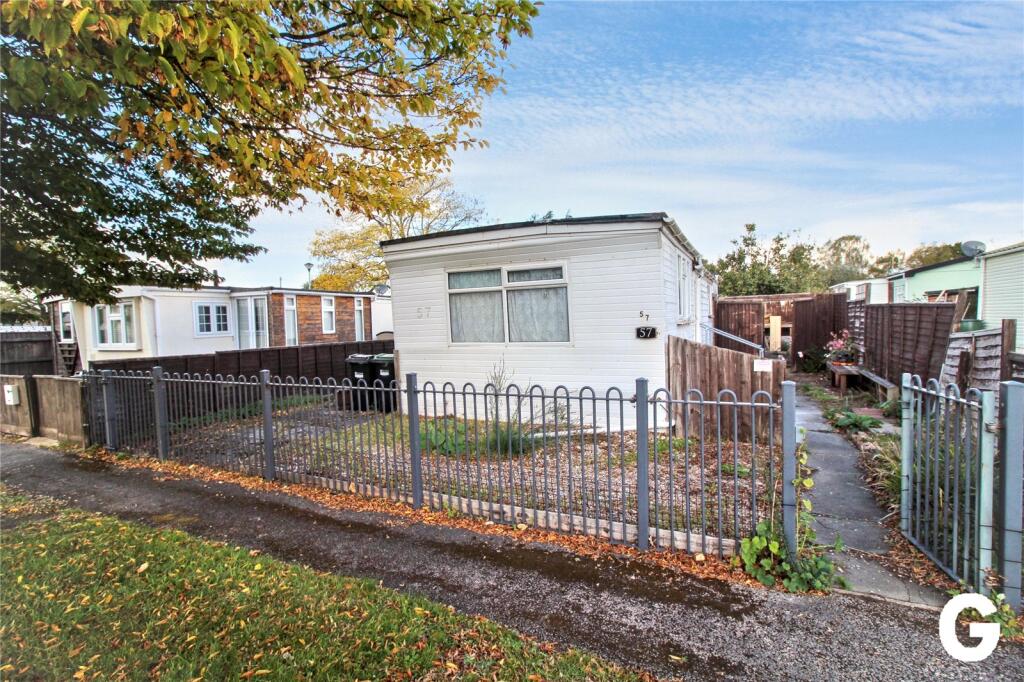
A two bedroom single unit residential park home set within this popular non age restricted park home development, close to local amenities and forest. Pets/children allowed. The park home will require replacement or extensive refurbishment.
DESCRIPTION AND CONSTRUCTION: This single park home is set within an established plot totalling 0.045 acre. The property has gas central heating, double glazing, various external stores & resident’s parking.
SITUATION: The property is situated on this popular residential park home site, owned by the New Forest District Council. Local amenities within the local area include infant and junior school, plus doctor’s surgery and Lloyds pharmacy, Tesco’s convenience store with sub post office, vets and dental surgery. A local bus service provides road links to the market town centre of Ringwood, (approximately one and a half miles distance) offering a weekly street market, in addition to comprehensive shopping, leisure and educational facilities. The A31 and A338 provide road links to the larger centres of Bournemouth (12 miles), Southampton (16 miles) and Salisbury (18 miles). The open New Forest is within a mile distant.
DIRECTIONAL NOTE: From the main Ringwood roundabout, adjacent to the town centre car park, leave in an easterly direction along the old Southampton Road, passing Carvers recreation field. Proceed over the dual-carriageway flyover and continue to the second mini roundabout, adjacent to the White Hart Inn. Turn left onto the Gorley Road and continue for a further half a mile, taking the fifth turning left onto North Poulner Road. Take the second turning right into Stillwater Park. Continue along the central drive and take the second left, whereupon the park home is the second on the left hand side.
THE ACCOMMODATION COMPRISES:
FRONT SITTING ROOM: With dual aspect plus wood burner.
KITCHEN: 9’2” (2.80m) x 6’8” (2.04m). Wall mounted gas boiler. Basic kitchen units. Timber panelled ceiling.
INNER HALL: Leads to:
2 BEDROOMS: One of which is a small single with side aspect to the east plus a rear double bedroom with aspect to the north.
BATHROOM: White suite with panelled bath, wash basin and low level w.c.
EXTERNALLY The property enjoys a frontage to Stillwater Park of 34’7” (10.54m) and overall depth of 55’ (16.76m). The park home unit has external measurements of 36’3” (11.06m) x 14’9” (4.50m). The property has a variety of store sheds and the boundaries of the garden are well defined. Beyond the front boundary fence there is off road parking for one vehicle.
GROUND RENT: £58.31 PER WEEK - THIS INCLUDES WATER AND SEWERAGE.
COUNCIL TAX BAND: A
Consumer Protection from Unfair Trading Regulations 2008
These details are for guidance only and complete accuracy cannot be guaranteed. If there is any point, which is of particular importance, verification should be obtained. They do not constitute a contract or part of a contract. All measurements are approximate. No guarantee can be given with regard to planning permissions or fitness for purpose. No apparatus, equipment, fixture or fitting has been tested. Items shown in photographs are NOT necessarily included. Interested Parties are advised to check availability and make an appointment to view before travelling to see a property.
The Data Protection Act 1998
Please note that all personal information provided by customers wishing to receive information and/or services from the estate agent will be processed by the estate agent, the team Association Consortium Company of which it is a member and team Association Limited for the purpose of providing services associated with the business of an estate agent and for the additional purposes set out in the privacy policy (copies available on request) but specifically excluding mailings or promotions by a third party. If you do not wish your personal information to be used for any of these purposes, please notify your estate agent. For further information about the Consumer Protection from Unfair Trading Regulations 2008 see
What's included
Garden
Parking
Bedrooms2
Bathrooms1
HeatingAsk Agent
Location
Map loading soon
Neighborhood data on demand
Nearby essentials will load when this section comes into view.
Listed on
Mortgage calculator
Estimated monthly payment
444 €/mo
Down payment10 % · 8.958 €
8.958 €80.618 € loan
Term
Total repayable133.061 €
Interest rate4.40 %
Representative estimate · Landomo is not a mortgage broker. · Rates updated April 2026