House for sale, 159 m²
Bromley
2 bedrooms·1 bathroom
959.060 €
6.031 €/m²
Listed Nov 3, 2026
About this listing
Guide Price £800,000 - £825,000
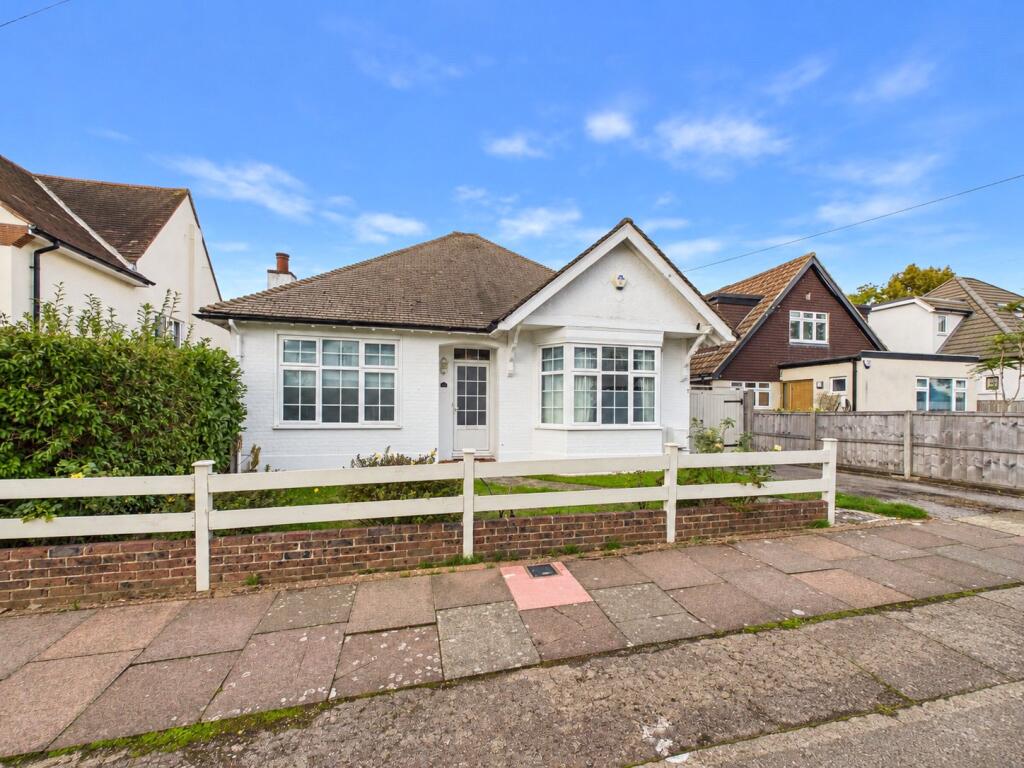
A charming and well-presented detached bungalow situated on a particularly quiet and desirable residential road in Bickley.
The property offers excellent kerb appeal, with an attractive front garden and private driveway, while internally providing versatile and generously proportioned accommodation. Offered to the market chain free, this attractive detached bungalow also benefits from a substantial rear garden, double garage and a useful loft space offering exciting potential for conversion into an additional bedroom, subject to obtaining the necessary planning permission, Building Regulations approval and any other required consents.
Upon entering, a welcoming hallway leads through to the spacious open-plan reception and dining room, with an additional breakfast area creating an excellent space for both everyday living and entertaining. Sliding doors open into a generous conservatory overlooking and providing direct access to the rear garden.
The separate kitchen is fitted with a comprehensive range of wall and base units, ample worktop space, breakfast bar, five-burner gas hob and spaces for appliances, with further access to the rear courtyard and double garage.
Positioned at the front of the bungalow are two well-proportioned double bedrooms, with the principal bedroom benefiting from air conditioning and ample space for freestanding furniture, while the second bedroom features an attractive bay window. The bathroom comprises a walk-in shower, wash basin and WC.
A basic wooden staircase provides access to the loft space, which benefits from fitted storage and extensive eaves storage. Although the loft is not currently approved for use as a habitable bedroom, it presents an excellent opportunity for purchasers wishing to explore the potential to create additional bedroom accommodation, subject to the necessary planning permission, Building Regulations approval and any other required consents.
Externally, the impressive rear garden measures approximately 72'2" x 44'6" and features a patio area, generous lawn and established flower beds to both sides, creating an attractive and private outdoor space. A double garage provides excellent additional storage and parking.
Mayfield Road is a peaceful residential road within the sought-after Bickley area, ideally positioned for local amenities, green spaces and transport connections. Bickley Station is approximately 0.7 miles away, providing regular services towards central London, while Chislehurst and Bromley town centres are both within easy reach and offer a wide selection of shops, restaurants and leisure facilities.
The area is also well regarded for its choice of highly regarded schools and nearby open spaces, including Jubilee Country Park and Whitehall Recreation Ground.
General Information
Truepenny’s Property Consultants for themselves and for the vendor of this property for whom we act as agents, give notice of the following: (1) these particulars do not constitute any part of an offer or contract, (2) all statements contained within thes eparticulars are made without responsibility on the part of the vendor or Truepenny’s Property Consultants, (3) none of the statements contained within these particulars are to be relied upon as a statement of representation or fact, (4) any intending purchaser must satisfy him/herself by inspection or otherwise as to the correctness of each of the statements contained within these particulars, (5) the vendor does not make or give either Truepenny’s Property Consultants or any person in their employment any authority to make or give representation or warranty whatsoever in relation to this property.
What's included
Garden
Garage
Parking
TypeBungalow
Living Area159 m²
Bedrooms2
Bathrooms1
HeatingAsk Agent
Location
Map loading soon
Neighborhood data on demand
Nearby essentials will load when this section comes into view.
Listed on
Mortgage calculator
Estimated monthly payment
4.749 €/mo
Down payment10 % · 95.906 €
95.906 €863.154 € loan
Term
Total repayable1.424.649 €
Interest rate4.40 %
Representative estimate · Landomo is not a mortgage broker. · Rates updated April 2026