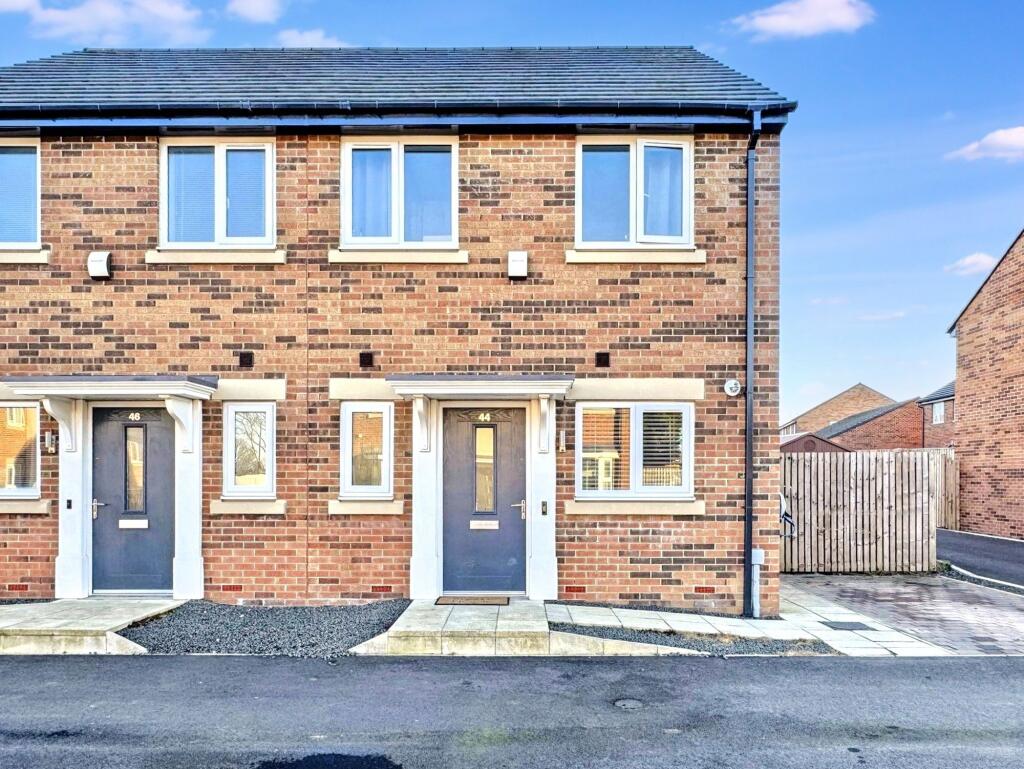
House for sale
Newcastle upon Tyne
2 bedrooms·1 bathroom
203.998 €
Listed Sep 10, 2026
About this listing
Pattinson Estate Agents are delighted to welcome to the market this impeccably presented Two Bedroom Semi Detached Family Home located on Eskdale Drive, Jarrow.
Located within a quiet modern development, this property is a credit to the current owner, being stylishly presented throughout and offering a bright and spacious living space which will appeal to families and first time buyers alike! The entrance to the property flows into the Modern Kitchen / Diner with fitted units, spacious work surfaces and integrated appliances. To the rear, the tasteful and cozy lounge, with feature panel media wall, oozes warmth and a homely ambience and French Doors open onto the rear garden, with a paved patio and additional decked patio beyond, prefect for Summer days and Alfresco dining! To the upper floor, this home also benefits from two large double bedrooms and a family bathroom.
The property is ideally located for local schools and amenities with Jarrow Viking Centre just a short drive away. Fellgate /Brockley Whins Metro are both nearby for direct travel to Sunderland City Centre, Newcastle City Centre with connections to South Shields and the coast. Excellent road links make travel easy via the A1, A19 and Tyne Tunnel to much more of the North East.
Briefly comprises; Entrance, Lounge, Kitchen/Diner, Cloak. To the first floor lies Two Bedrooms and the Family Bathroom. Externally to the rear is a private enclosed Garden with decked patio, lawn and storage with power supply and to the front, a paved driveway with pathway to the front door.
Properties of this specification are very popular and an early viewing is recommended!
Call Pattinson Jarrow on or email
Council Tax Band: B
Tenure: Freehold
External Front
Paved pathway leading to Entrance, block paved Driveway, gated access to rear Garden;
Kitchen/Diner
3.41m x 5.39m
A range of wall and base units with contrasting roll top work surfaces, stainless steel sink with mixer tap over, uprights, integrated fridge/freezer, integrated washing machine, integrated electric oven, integrated electric hob with extractor over, ceramic tiled flooring, combi boiler, built in storage, double glazed windows to front and side aspect, stairs to first floor, door to Cloak, door to Lounge;
Kitchen/Diner (Additional)
Kitchen/Diner (Additional)
Kitchen/Diner (Additional)
Cloak
0.8m x 1.97m
W/C, pedestal wash hand basin, chrome towel gas central heating radiator, ceramic tiled flooring, double glazed window to front aspect;
Lounge
3.28m x 4.42m
Feature panel wall, gas central heating radiator, double glazed windows to rear aspect, French doors leading to Garden;
Lounge (Additional)
First Floor Landing
2.06m x 3.39m
Loft access, doors to;
Bedroom One
3.17m x 4.43m
Double glazed windows to front aspect, gas central heating radiator;
Bedroom One (Additional)
Bedroom Two
3.04m x 4.43m
Double glazed window to rear aspect, gas central heating radiator;
Bedroom Two (Additional)
Family Bathroom
2.19m x 2.27m
A white suite consisting of bath with mains shower over, pedestal wash hand basin, W/C, chrome towel gas central heating radiator, porcelain tiled flooring, shaving point, part tiled walls, extractor, double glazed window to side aspect;
External Rear
Private enclosed Garden with lawn, decked patio seating area, external power, external water source, external storage with power supply, gated access to front aspect;
External Rear (Additional)
External Rear (Additional)
What's included
Garden
Parking
Key Stats
Key Stats
TypeSemi-detached house
Bedrooms2
Bathrooms1
HeatingGas
Location
Map loading soon
Neighborhood data on demand
Nearby essentials will load when this section comes into view.
Listed on
Mortgage calculator
Estimated monthly payment
1.010 €/mo
Down payment10 % · 20.400 €
20.400 €183.598 € loan
Term
Total repayable303.031 €
Interest rate4.40 %
Representative estimate · Landomo is not a mortgage broker. · Rates updated April 2026