3-bed apartment for sale, 160 m²
London
3 bedrooms·3 bathrooms
1.599.810 €
9.999 €/m²
Listed Sep 15, 2026
About this listing
The Property
Garrison Estates is delighted to introduce to the market this stunning lateral apartment of 1,725sq ft.
This exquisite property offers a rare opportunity to reside in a luxurious three bedroom apartment in a sought-after location. Situated in a new built development, this spacious property boasts modern features and exceptional amenities.
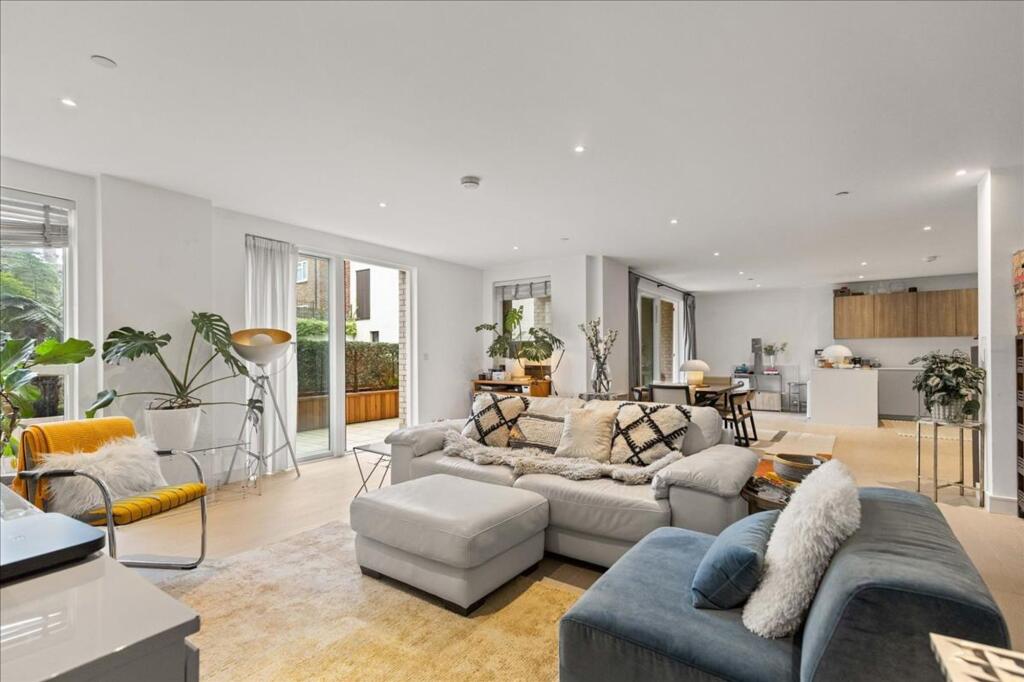
Upon entering the lovely home, you are instantly hit by the proportions. A wide central hallway leads you onto a large living / dining / kitchen space, creating a sense of openness and fluidity. The floor-to-ceiling windows flood the space with natural light, enhancing the ambience and entices you to explore the private outside patio which is one of two outside areas.
The property features three generously sized double bedrooms, each offering ample space for relaxation and rest. With three bathrooms (two being en-suites), privacy and convenience are ensured for all occupants. Moreover, the apartment offers excellent storage solutions throughout, accommodating the needs of even the most discerning homeowner as well as a separate utility room.
For those who appreciate luxury and convenience, the property’s additional features are sure to impress. Residents can benefit from the services of a concierge, providing assistance and security around the clock. The private residents’ gym offers a space for fitness enthusiasts to pursue their health and wellness goals without leaving the premises. Additionally, underground parking ensures that residents’ vehicles are secure and easily accessible.
The property is offered with a long lease of 992 years remaining and on a chain free basis.
Externally
The floor-to-ceiling windows flood the space with natural light, enhancing the ambience and entices you to explore the private outside patio which is one of two outside areas.
Residents also benefit from stunning landscaped gardens, underground parking, a concierge service and a private residents gym.
Local Information
The Avenue is one of the premier streets in Queens Park offering close proximity to the park, along with good access to transport links via the Bakerloo line at Queens Park (Bakerloo line) and Kilburn (Jubilee line) stations or the London Overground at Queens Park and Brondesbury Park stations. There is an array of amenities on the fashionable Salusbury Road; the choice is large between all the trendy bars, pubs, restaurants and vintage shops at your doorstep.
The property is very well positioned for a large selection of private and state schools located in the local areas of Notting Hill, North Kensington, St John’s Wood and Hampstead.
Mileages
Brondesbury Park Rail Station 0.09 miles | Brondesbury Rail Station 0.41 miles | Kilburn Underground Station 0.43 miles | London Heathrow Airport 11.45 miles | London Heathrow Airport Terminal 1 11.46 miles | London Heathrow Airport Terminal 2 11.53 miles | London City Airport 11.55 miles | London Heathrow Airport Terminal 4 11.71 miles
EPC
Rating B
Council Tax
Band G
Tenure
Leasehold: 992 years remaining
Ground Rent: £745pa
Service Charge: £1,200pm, includes Building Insurance
Building Reserved Fund: included in Service Charge
Services
Ask Agent
Wayleaves, Easements & Rights of Way
The property is being sold subject to all existing wayleaves, easements and rights of way, whether or not specified within the sales particulars.
For properties marketed directly by Finest Properties, we strive to ensure all property details are accurate; however, they are not to be relied upon as statements of representation or fact and do not constitute or form part of an offer or any contract. All measurements and floor plans are prepared as a guide only. All services, systems, and appliances listed in the details have not been tested by us, and no guarantee is given to their operating ability or efficiency. For properties marketed by other agents, please contact the listing agent directly to verify the accuracy of the information. Some information may be awaiting vendor approval.
Submitting an Offer
For properties marketed directly by Finest Properties, all offers will require financial verification, including a mortgage agreement in principle, proof of deposit funds, proof of available cash, and full chain details, including selling agents and solicitors down the chain. To comply with Money Laundering Regulations, we require proof of identification from all buyers before acceptance letters are sent and solicitors can be instructed. For properties marketed by other agents, please contact the listing agent for their offer submission procedures.
Disclaimer
The information displayed about this property comprises a property advertisement. Finest Properties makes no warranty as to the accuracy or completeness of the advertisement or any linked or associated information. Finest Properties has no control over the content provided by the agent or developer. This property advertisement does not constitute property particulars. The information is provided and maintained by Garrison Estates.
EPC Rating: B
What's included
Parking
Cellar
Area160 m²
Bedrooms3
Bathrooms3
SubtypeStandard flat
Energy ClassB
HeatingAsk Agent
Location
Map loading soon
Neighborhood data on demand
Nearby essentials will load when this section comes into view.
Listed on
Mortgage calculator
Estimated monthly payment
7.922 €/mo
Down payment10 % · 159.981 €
159.981 €1.439.829 € loan
Term
Total repayable2.376.460 €
Interest rate4.40 %
Representative estimate · Landomo is not a mortgage broker. · Rates updated April 2026