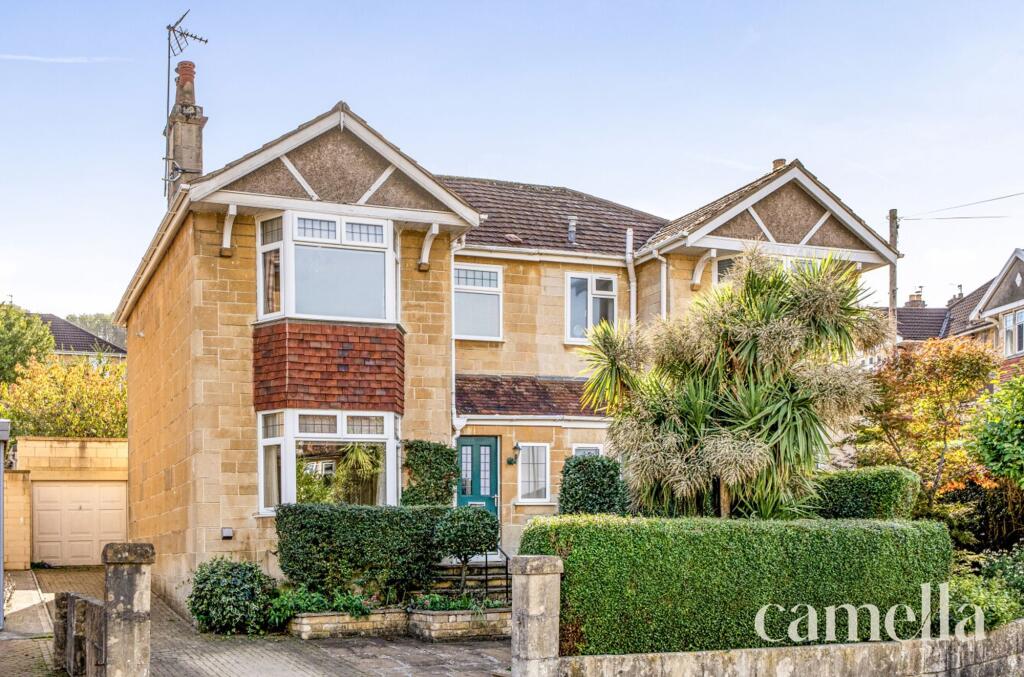
House for sale, 145 m²
Bath
3 bedrooms·1 bathroom
890.683 €
6.142 €/m²
Listed Oct 15, 2026
About this listing
Setting The Scene
Take a stroll through Bloomfield Grove and it’s easy to see why this much-loved neighbourhood is such a special place to call home. Set on the sought after southern slopes of Bath, this peaceful, tree lined street combines beautiful properties with a welcoming community feel, making it a wonderful place for families to put down roots and children to grow up.
There’s a lovely balance to life here, with quiet residential surroundings where children can play, make friends and enjoy a sense of independence, while everything a family needs is close at hand. The nearby Bear Flat community offers a fantastic selection of independent cafés, restaurants, shops and everyday essentials, while Bath’s vibrant city centre is just over a mile away, with its rich history, cultural attractions, boutique shopping and excellent choice of places to eat.
Families are particularly well catered for, with well regarded local schools including Moorlands Infant and Junior Schools, Hayesfield and Beechen Cliff all within easy reach. A choice of nearby parks, green spaces and scenic walking routes provides plenty of opportunities for outdoor adventures, weekend bike rides and family time in the fresh air. With Bath’s leisure facilities and swimming pools nearby, there’s always something to keep younger family members entertained.
For commuters, regular bus services and nearby Oldfield Park railway station offer convenient connections to Bristol and beyond, while Bath Spa station provides direct routes to London and other major destinations. The surrounding countryside, beautiful Bath skyline and nearby historic landmarks also offer endless opportunities to explore and enjoy everything this special part of the world has to offer.
Combining elegant architecture, a strong sense of community and the convenience of city living, Bloomfield Grove is more than just a beautiful place to live. It’s somewhere families can feel at home, children can enjoy the freedom to explore and grow, and lasting memories can be made — a truly lovely setting for the next chapter of family life.
This Property
Full of potential, this attractive three-bedroom home offers generous proportions and a lovely sense of space throughout, making it an ideal setting for family life. With good bones and a warm, homely feel, the property provides an exciting opportunity for its next owners to make it their own.
The ground floor offers a comfortable living room with a working log burner, leading through to a versatile second reception room and onwards to the kitchen and conservatory. Upstairs are three bedrooms, including a main bedroom with a large bay window and a second bedroom with an en suite, alongside a family bathroom. The loft provides valuable additional space, offering further flexibility for a growing family.
Outside, the south-facing rear garden enjoys plenty of sunshine, with space for outdoor dining, entertaining and relaxing. A garage provides useful storage, while the established front garden adds to the home's attractive approach. Offered to the market with NO CHAIN, this is a house with a lovely feel and plenty of scope to create a wonderful family home for years to come.
Anti-Money Laundering Checks: To meet government anti-money laundering requirements, any prospective purchaser whose offer is accepted will be required to complete an anti-money laundering check through our third-party provider, at a cost of £45 plus VAT (£54 including VAT) per person.
EPC Rating: D
Living Room
3.6m x 3.8m
Warm and inviting, the living room enjoys plenty of natural light through a large bay window overlooking the front garden. A working log burner creates a lovely focal point, framed by built in shelving and cupboards within the alcoves. The room offers a welcoming space with plenty of potential to create a cosy setting.
Reception Room
2.99m x 3.84m
Adjoining the living room, this south facing reception room enjoys a sunny aspect, with French doors opening out to the garden. Offering flexibility in its arrangement, the space could make a lovely formal dining room or an additional sitting area, providing plenty of opportunity to adapt to the needs of a growing family.
Kitchen
3.12m x 4.93m
Neutrally decorated, the kitchen features cream cabinetry paired with wooden worktops, offering ample storage and preparation space. Integrated appliances include a double oven, microwave and dishwasher, alongside space for a freestanding fridge. A pantry style cupboard provides further storage, while the layout offers scope to introduce a central island or further cabinetry. A skylight and recessed spotlights provide additional light, creating a bright and functional space with plenty of potential.
WC
Conveniently located just off the kitchen, the downstairs WC is positioned opposite a dedicated space for a washing machine, providing a useful addition to the ground floor.
Conservatory
3.11m x 4.66m
Positioned to the rear of the kitchen, the conservatory enjoys plenty of natural light through its glazed roof and surrounding windows. With direct access to the garden, the space offers potential to create a relaxing seating area or a lovely spot to enjoy views of the outdoors.
Bedroom One
3.36m x 3.84m
Generously proportioned, the main bedroom benefits from a large bay window offering pleasant views. Built in cupboards within the alcoves provide useful storage, while the spacious layout allows plenty of room for bedroom furniture.
Bedroom Two
3.65m x 3.82m
Enjoying a sunny south facing aspect, the second bedroom has a bright and airy feel. Built in wardrobes provide useful storage, while the adjoining en suite includes a shower, WC and wash basin, offering added convenience.
Bathroom
Simply presented, the family bathroom is fitted with a bath and overhead shower, wash basin and WC. A frosted glass window provides privacy, while a mirrored cabinet offers useful storage. The room offers scope for updating over time.
Bedroom Three
2.4m x 2.84m
Positioned to the rear of the property, the third bedroom offers a comfortable space with room for a bed and additional furniture. The room provides a lovely setting for a bedroom or guest room.
Loft Space
3.58m x 4.78m
Offering useful additional living space, the loft features two Velux windows and a characterful sloping roofline. With multiple plug sockets and a spotlights, the area has plenty of potential to be used as a hobby room, occasional workspace or additional relaxation space, with useful storage beneath the eaves.
Garden
Enjoying a sunny south-facing position, the rear garden feels wonderfully private, with mature trees and established planting creating a peaceful, leafy setting. A paved terrace offers ample space for outdoor furniture and alfresco dining, with steps leading up to an area of lawn surrounded by greenery. The garden has a natural, established feel, with scope to further enhance the space while retaining its existing charm.
Parking - Garage
Currently being used for storage, this garage would fit a vehicle. The garage benefits from electrics.
Parking - Driveway
What's included
Garage
Parking
TypeSemi-detached house
Living Area145 m²
Bedrooms3
Bathrooms1
Energy ClassD
HeatingGas Central, Wood Burner
Location
Map loading soon
Neighborhood data on demand
Nearby essentials will load when this section comes into view.
Listed on
Mortgage calculator
Estimated monthly payment
4.410 €/mo
Down payment10 % · 89.068 €
89.068 €801.615 € loan
Term
Total repayable1.323.078 €
Interest rate4.40 %
Representative estimate · Landomo is not a mortgage broker. · Rates updated April 2026