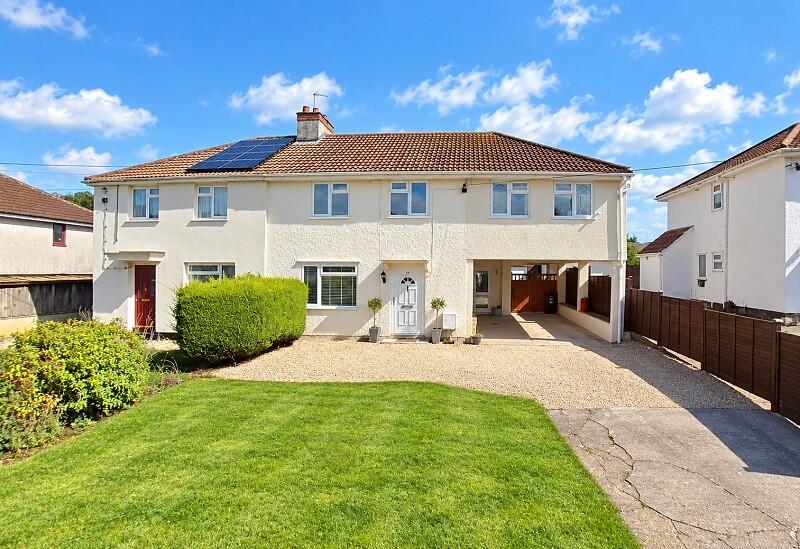
House for sale
Bristol, Winscombe and Sandford
4 bedrooms·3 bathrooms
523.326 €
Listed Sep 11, 2026
About this listing
An extended four-bedroom semi-detached family home with generous gardens, a superb kitchen/breakfast room with bi-fold doors, gorgeous living room, a luxurious en-suite to the principal bedroom, large carport and garage. Ideally situated within easy reach of excellent local schools, amenities and the Strawberry Line! Call now to arrange a viewing.
Location
Winscombe village has a well supported community with a range of shops, a Post Office, Dental & Health Practices, a Vet, a Primary School and Rugby, Football, Cricket and Bowling Clubs.
Winscombe is close to the Mendip Hills and is surrounded by beautiful open countryside providing excellent riding and walking opportunities. There are several lakes located within the area which cater for sailing and fishing enthusiasts and there is a Dry Ski Slope and Equestrian Centre in Churchill. The popular Churchill Community Foundation School with Sixth Form Centre is within 3 miles.
Winscombe is ideally situated for the commuter and is convenient to Bristol, Bath Wells and the seaside town of Weston-super-Mare. There are mainline railway connections at Weston-super-Mare, Yatton and Backwell providing access to Bristol Temple Meads, London Paddington and other major towns and cities.
Entrance Hall
Upvc double glazed door to front. Radiator. Stairs to first floor. Under-stairs cupboard. Doors to:
Downstairs Shower Room
WC, wash basin, shower cubicle, tiled flooring and part-tiled walls. Under-floor heating. Heated towel radiator.
Living/Dining Room
6.50m Max x 5.72m Max (21' 04" Max x 18' 09" Max)
Spacious L-shaped reception room with log burner, dual aspect upvc double glazed windows, under-floor heating to the rear of the room where the fish tank currently resides, open access to:
Kitchen / Breakfast Room
4.80m x 3.18m (15' 09" x 10' 05")
Fabulous contemporary fitted kitchen with an impressive range of bi-folding doors opening on to the stone paved terrace and rear garden. Velux skylights. Under-floor heating. Door to:
Utility Room
Upvc double glazed window to rear. Space for appliances. Under-floor heating. Door to carport.
Landing
Radiator. Carpeted flooring. Loft access. Doors to:
Bedroom 1
4.27m x 3.78m (14' 00" x 12' 05" )
Two Upvc double glazed windows to the front elevation. Two radiators. Carpeted flooring. Door to:
En Suite
Beautifully finished with a large walk-in shower area with glass screen, tiled walls and flooring, heated towel radiator, WC and wash basin. Under-floor heating. Upvc double glazed window to rear.
Bedroom 2
4.60m x 2.84m (15' 01" x 9' 04" )
Two Upvc double glazed windows to front. Radiator. Period feature fireplace. Karndean flooring. Over-stairs cupboard. Radiator.
Bedroom 3
3.58m x 2.16m (11' 09" x 7' 01" )
Upvc double glazed window to rear. Period feature fireplace. Built-in double wardrobe.
Bedroom 4
2.90m x 2.67m (9' 06" x 8' 09" )
Upvc double glazed window to rear. Carpeted flooring. Radiator.
Bathroom
Upvc double glazed window to rear. WC, wash basin, part-tiled walls and tiled flooring, heated towel radiator and an impressive bath with shower attachment as the centrepiece of the room. Under-floor heating.
Front Garden & Driveway
Generous front garden, predominantly laid to lawn next to the driveway that leads to the large integral carport.
Carport
9.35m Max x 4.22m Max (30' 08" Max x 13' 10" Max)
Large covered parking area with access to the utility room, making it great for unloading the shopping in bad weather! A set of wooden gates lead to an additional parking space, the garage and rear garden.
Garage
5.79m x 3.63m (19' 00" x 11' 11" )
Large garage with a door to front, as well as a side door to the rear garden. Power and light.
Rear Garden
The enclosed rear garden is ideal for family life and entertaining, featuring a rolling lawn bordered by some colourful planting in raised beds and mature hedging.
The superb stone paved terrace extends the living space from the kitchen through the bi-folding doors in the summer months - perfect to enjoy the sunshine whilst watching the children play!
Material Information
As provided by our client:
Council Tax Band D
Freehold
Semi-Detached Extended House
Electricity - Mains connected
Gas - Mains connected
Water - Mains connected
Sewage - Mains connected
Fibre Broadband
There are no known building safety concerns
There are no restrictions, covenants, rights or easements
The property has not been flooded in the last 5 years
There are no planning applications / permissions that will affect the property
The property is not in a coalfield or mining area
What's included
Garden
Parking
TypeSemi-detached house
Bedrooms4
Bathrooms3
HeatingGas
Location
Map loading soon
Neighborhood data on demand
Nearby essentials will load when this section comes into view.
Listed on
Mortgage calculator
Estimated monthly payment
2.591 €/mo
Down payment10 % · 52.333 €
52.333 €470.993 € loan
Term
Total repayable777.381 €
Interest rate4.40 %
Representative estimate · Landomo is not a mortgage broker. · Rates updated April 2026