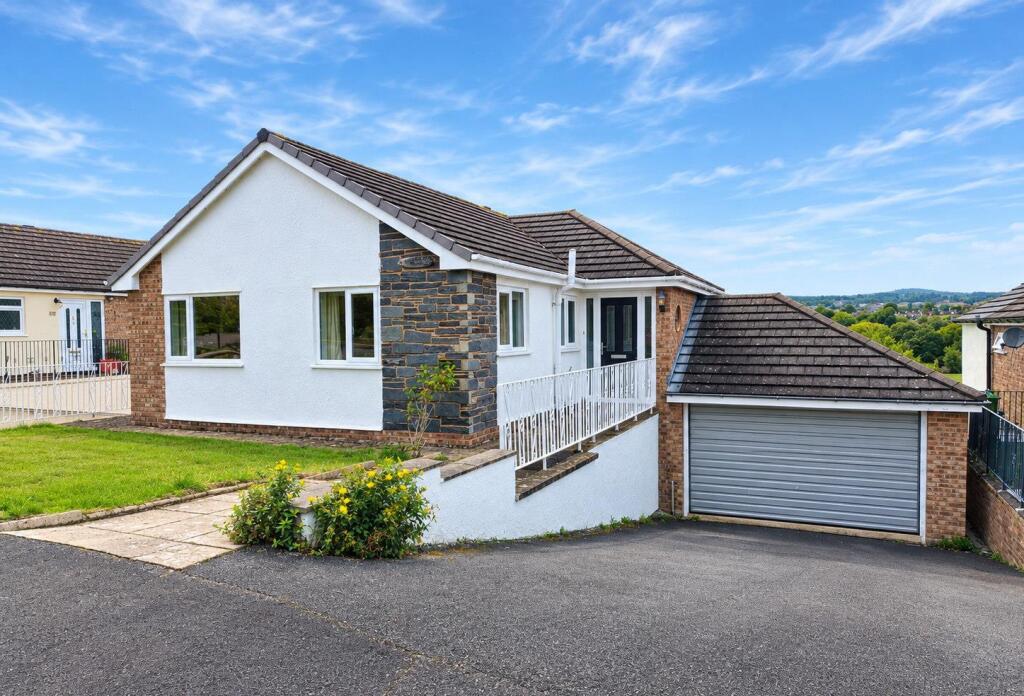
House for sale
Llandudno
3 bedrooms·2 bathrooms
325.887 €
Listed Sep 30, 2026
About this listing
A rare opportunity to modernise a three-bedroom split-level home with a double garage, generous gardens and open westerly views towards Eryri, set on the edge of the popular Bishops Walk development.
The house whilst benefitting from modern double glazing to the majority has altered little since it was built some 40 years ago and is in need of modernisation and refurbishment throughout. it presents a unique opportunity to re-model and extend to create a much larger family home designed to take full advantage of this lovely setting.
Hall, spacious lounge/dining room with balcony, kitchen, side porch, 2 bedrooms and bathroom.
lower ground floor main bedroom with en-suite & double garage.
Location - Bishops Walk is a well-established and popular residential area of St Asaph, conveniently placed for the local secondary school, the cathedral and everyday amenities within the city. The A55 is also within easy reach, providing straightforward access towards Chester and across North Wales.
For someone prepared to take on a project, this is a chance to start with a largely original home and shape it around how they want to live, with good space inside and out and an open outlook towards the hills.
A rare opportunity to modernise a three-bedroom split-level home with a double garage, generous gardens and open westerly views towards Eryri, set on the edge of the popular Bishops Walk development.
Having been in the same ownership for over 40 years, the house has changed very little since it was built and offers a great opportunity for someone looking for a home they can update and make their own.
The property already benefits from modern double glazing to the majority and a gas heating while much of the interior remains original. Its generous proportions, large plot and adjoining double garage also offer plenty of potential to remodel or extend the existing accommodation.
The house opens into a large entrance hall with an inner hall leading through to a spacious lounge and dining room.
Wide French doors open onto a large deck which makes the most of the open westerly aspect and views towards Eryri.
Also on this level are the original kitchen with side porch, two bedrooms and a bathroom.
A staircase leads down to the lower ground floor where there is a large main bedroom with en-suite bathroom.
Adjoining the house is a more modern double garage which offers further possibilities, whether retained as generous garage and storage space or incorporated into the accommodation, with potential to extend above subject to the necessary consents.
Outside, a wide tarmac driveway provides ample parking. To the rear is a large split-level garden with gravelled areas, lawns and a useful covered area beneath the first-floor deck, with plenty of space for a new owner to rethink the garden over time.
Room Measurements - Lounge 20'7 x 11'11 Kitchen 10'11 x 9'9 Bedroom 2 11'10 x 10'11 Bedroom 3 9'4 x 8'6 Bathroom 7'10 x 6'2
Lower Ground Floor Bedroom 1 13'6 x 12'10 En-Suite 12' x 6'10 Double Garage 18'10 x 14'11
Directions - From Denbigh and Ruthin take the main Rhyl/St Asaph and proceed through the village of Trefnant, continuing until you reach St Asaph. The entrance to the Bishops Walk development will be seen on the left hand side opposite the playing fields of the school. Proceed into the development and at the T-junction turn left and follow the road around to the right. The property will be seen on the left hand side.
Tenure - Freehold
Anti-Money Regulations - Anti-Money Laundering Verification
Should you wish to proceed with the purchase of this property, you will be required to complete an Anti-Money Laundering (AML) verification check in accordance with current legislation.
These checks are carried out by our partner, Lifetime Legal, and include verification of your identity and source of funds. There is a charge of £54 including VAT, payable directly to Lifetime Legal.
Please note that these checks must be completed before we are able to formally progress a sale.
Material Information Report - The Material Information Report for this property can be viewed on the Rightmove listing. Alternatively, a copy can be requested from our office which will be sent via email.
Extra Services - Referrals - Mortgage referrals, conveyancing referral and surveying referrals will be offered by Cavendish Estate Agents. If a buyer or seller should proceed with any of these services then a commission fee will be paid to Cavendish Estate Agents Ltd upon completion.
Council Tax - Denbighshire County Council - Tax Band
Viewing - By telephone Appt.
What's included
Balcony
Garden
Garage
TypeDetached house
Bedrooms3
Bathrooms2
HeatingGas Central
Location
Map loading soon
Neighborhood data on demand
Nearby essentials will load when this section comes into view.
Listed on
Mortgage calculator
Estimated monthly payment
1.614 €/mo
Down payment10 % · 32.589 €
32.589 €293.298 € loan
Term
Total repayable484.093 €
Interest rate4.40 %
Representative estimate · Landomo is not a mortgage broker. · Rates updated April 2026