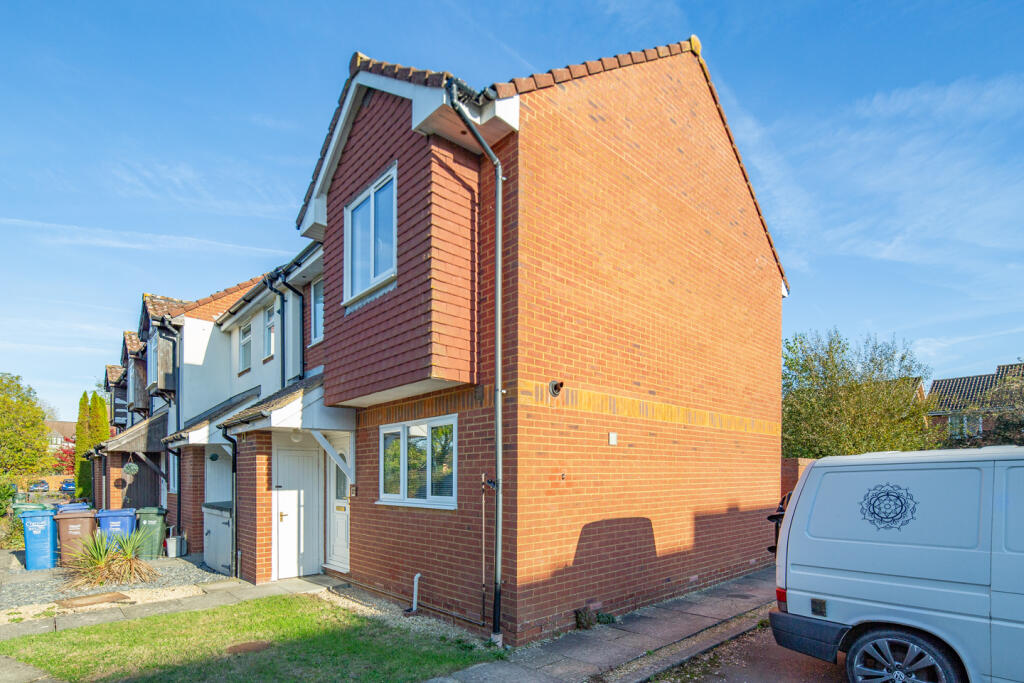
House for sale, 64 m²
Oxford
2 bedrooms·1 bathroom
341.749 €
5.339 €/m²
Listed Oct 31, 2026
About this listing
Key Facts for Buyers:
EPC: Rating of D (60).
Council Tax: Band C
Approx. £2,296 per annum.
Ground Floor:
SLOPING OPEN PORCH:
Outside courtesy light, outside store, part glazed PVC front door to:-
ENTRANCE HALL:
Coving, radiator, ceramic tiled floor.
CLOAKROOM: 6’4 x 2’10.
Extractor fan, RCD/MCB electricity consumer unit, ceramic tiled floor, radiator, close coupled WC wall hung wash hand basin.
LOUNGE-DINER:16’7 x 12’10.
Rear aspect PVC window, rear aspect PVC sliding patio door, coving, radiator, laminate flooring, TV point, broadband hub, central heating thermostat, open plan to:-
KITCHEN: 10’8 x 6’4.
Front aspect PVC window, down lighting, wall mounted ‘Ideal Logic Max combi C30’ boiler. Range of base and wall units with roll-edge laminate worktops and tiled surrounds, 400mm base unit, stainless steel & glass fan oven-grill, 300mm base unit, 1000mm corner base unit with 500mm door, 800mm base unit with two 400mm doors, stainless steel sink, 660mm space for washing machine, 1000 corner base unit with 600mm door, 670mm space for fridge-freezer.
First Floor:
LANDING:
Rear aspect PVC window on the staircase, loft hatch, airing cupboard.
BATHROOM: 8’2 x 5’2.
Front aspect PVC window, extractor fan, radiator, vinyl flooring, bath with ‘Triton Enrich power shower’ over, sliding head support, pedestal wash hand basin, shaver socket, dual flush close coupled WC, half tiled walls.
BEDROOM ONE: 13’7 into bay x 9’2.
Front aspect PVC window in the oriel bay, radiator, two 4Ft (1.2m) built-in wardrobes.
BEDROOM TWO: 8’9 x 8’3.
Rear aspect PVC window, radiator, 4Ft (1.2m) built-in wardrobe.
Outside:
FRONT GARDEN: Refer to photo.
REAR GARDEN: 37Ft x 17Ft.
Side gate.
PARKING:
Two individual parking spaces immediately on hand by the side gate. Refer to plan.
TypeTerraced house
Living Area64 m²
Bedrooms2
Bathrooms1
HeatingGas, Double Glazing, Gas Central
Location
Map loading soon
Neighborhood data on demand
Nearby essentials will load when this section comes into view.
Listed on
Mortgage calculator
Estimated monthly payment
1.692 €/mo
Down payment10 % · 34.175 €
34.175 €307.574 € loan
Term
Total repayable507.656 €
Interest rate4.40 %
Representative estimate · Landomo is not a mortgage broker. · Rates updated April 2026